Skip main navigation
Sold
  • Listed by: John L. Scott Snohomish
    Bought with: Every Door Real Estate
    $530,000

    3345 30th Drive, Everett, WA 98201

    2beds
    1,410sqft
    Single Family Residence
    Built in 2018
    871.2 Square Feet Lot
    $526,300 Zestimate®
    $376/sqft
    $2,958 Estimated rent

    Home value

    $526,300

    $500,000 - $553,000

    $2,958/mo

    Zestimate® history
    Loading
    Loading...

    Owner options

    List your home for rent

    $2,958/mo

    Rent Zestimate®

    Find your next renter with Zillow Rental Manager. Plus, with online applications, you can quickly screen prospective tenants – for free.

    Learn more

    $2,958/mo

    Rent Zestimate®

    Refinance and save

    $3,314/mo

    Est. payment

    Refinancing to a lower rate could help reduce your monthly payments and save thousands over the life of the loan.

    See today's rates

    $3,314/mo

    Est. payment

    Explore your selling options

    Work with a Zillow partner agent

    Leverage their expertise and Zillow's premium Showcase listings to get your home seen by more buyers.

    Get started

    List with your own agent

    Get your home in front of millions of buyers by listing it on Zillow.

    Learn how to do it

    Sell it yourself

    Take full control of how buyers see your home on Zillow by listing For Sale by Owner (FSBO).

    List your home

    What's special

    Extra storageOpen floor planNearby guest parkingPowder roomVibrant downtownBoat launchHardwood throughout main floor
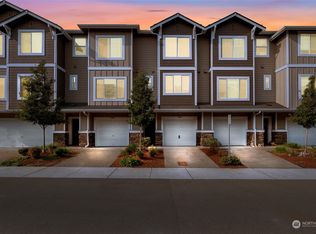
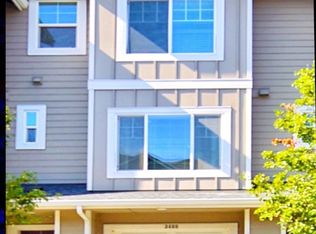
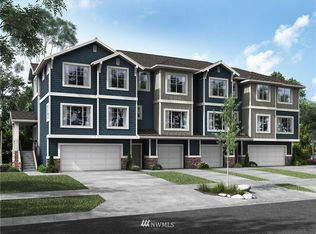
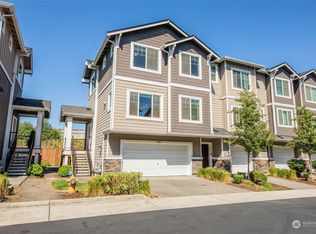
    The Towns is the place to invest as the new town center (in walking distance) is built, adding immense value! Home boasts dual primary suites + den w/ powder room, perfect for a WFH office. Ideal East/West orientation on picturesque Riverfront BLVD w/ beautiful covered front porch. Open floor plan, granite counters + kitchen island, hardwood throughout main floor, large balcony, 1 car garage w/ extra storage + 1 car driveway, nearby guest parking & city street parking. Walking path along the river offers seal, otter & eagle sightings! Local trail leads to Lowell park & boat launch, perfect for summer kayaking. Close to I5 & HWY 2. Vibrant downtown & future light rail stop - 5 mins away! No flood insurance required, ask agent for full info.

    Zillow last checked:

    Listing updated:

    Listed by:

    Holly Shanelle,

    John L. Scott Snohomish,

    Linda Nguyen,

    John L. Scott Snohomish

    Bought with:

    Kevin Farber, 20122407

    Every Door Real Estate

    Source: NWMLS as distributed by MLS GRID,MLS#: 2220438MLS Logo

    Facts & features

    Interior

    Bedrooms & bathrooms
    • Bedrooms: 2
    • Bathrooms: 3
    • Full bathrooms: 1
    • 3/4 bathrooms: 1
    • 1/2 bathrooms: 1
    Primary bedroom
    • Level: Second
    Bedroom
    • Level: Second
    Bathroom full
    • Level: Second
    Bathroom three quarter
    • Level: Second
    Other
    • Level: Lower
    Den office
    • Level: Lower
    Dining room
    • Level: Main
    Entry hall
    • Level: Lower
    Kitchen without eating space
    • Level: Main
    Living room
    • Level: Main
    Utility room
    • Level: Second
    Heating
    • Fireplace, Baseboard, Tankless Water Heater, Wall Unit(s), Electric, Natural Gas
    Cooling
    • None
    Appliances
    • Included: Dishwashers_, Dryer(s), GarbageDisposal_, Microwaves_, Refrigerators_, StovesRanges_, Washer(s), Dishwasher(s), Garbage Disposal, Microwave(s), Refrigerator(s), Stove(s)/Range(s), Water Heater: Tankless, Water Heater Location: Garage
    Features
    • Dining Room
    • Flooring: Ceramic Tile, Engineered Hardwood, Vinyl, Carpet
    • Windows: Double Pane/Storm Window
    • Basement: None
    • Number of fireplaces: 1
    • Fireplace features: Electric, Main Level: 1, Fireplace
    Interior area
    • Total structure area: 1,410
    • Total interior livable area: 1,410 sqft

    Property

    Parking
    • Total spaces: 1
    • Parking features: Driveway, Attached Garage
    • Attached garage spaces: 1
    Features
    • Levels: Multi/Split
    • Entry location: Lower
    • Patio & porch: Ceramic Tile, Wall to Wall Carpet, Second Primary Bedroom, Double Pane/Storm Window, Dining Room, Fireplace, Water Heater
    • Has view: Yes
    • View description: Territorial
    Lot
    • Size: 871.20 sqft
    • Features: Paved, Sidewalk, Cable TV, Deck, Gas Available, High Speed Internet
    • Topography: Level
    Details
    • Parcel number: 01162800007100
    • Special conditions: Standard

    Construction

    Type & style
    • Home type: SingleFamily
    • Architectural style: Craftsman
    • Property subtype: Single Family Residence
    Materials
    • Wood Siding, Wood Products
    • Foundation: Slab
    • Roof: Composition
    Condition
    • Very Good
    • Year built: 2018
    Details
    • Builder name: Polygon/Taylor Morrison

    Utilities & green energy

    • Electric: Company: PUD
    • Sewer: Sewer Connected, Company: City of Everett
    • Water: Public, Company: City of Everett

    Community & neighborhood

    Community
    • Community features: CCRs, Trail(s)
    Location
    • Region: Everett
    • Subdivision: Everett

    HOA & financial

    HOA
    • HOA fee: $150 monthly
    • Association phone: 206-215-9725

    Other

    Other facts
    • Listing terms: Conventional,FHA,VA Loan
    • Cumulative days on market: 673 days

    Price history

    DateEventPrice
    5/28/2024Sold$530,000$376/sqft
    Source: NWMLS as distributed by MLS GRID #2220438 Report a problem
    4/28/2024Pending sale$530,000$376/sqft
    Source: NWMLS as distributed by MLS GRID #2220438 Report a problem
    4/11/2024Listed for sale$530,000+66.3%$376/sqft
    Source: NWMLS as distributed by MLS GRID #2220438 Report a problem
    3/30/2018Sold$318,632$226/sqft
    Source: Public Record Report a problem

    Public tax history

    YearProperty taxesTax assessment
    2024$4,257 -1.1%$488,300 -2.6%
    2023$4,304 +5%$501,100 +0.4%
    2022$4,100 +18.4%$499,300 +32%
    2021$3,463 +9.2%$378,200 +18.5%
    2020$3,171 -11.5%$319,200 0%
    2019$3,584 $319,300 +3.7%
    2018-- $308,000

    Find assessor info on the county website

    Neighborhood: Port Gardner

    Nearby schools

    GreatSchools rating
    Schools provided by the listing agent
    • Elementary: Garfield Elem
    • Middle: North Mid
    • High: Everett High

    Source: NWMLS as distributed by MLS GRID. This data may not be complete. We recommend contacting the local school district to confirm school assignments for this home.

    Get a cash offer in 3 minutes
    Find out how much your home could sell for in as little as 3 minutes with a no-obligation cash offer.
    Estimated market value
    $526,300
    Get a cash offer in 3 minutes
    Find out how much your home could sell for in as little as 3 minutes with a no-obligation cash offer.
    Estimated market value
    $526,300