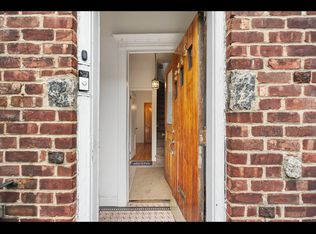
Welcome to 3345 Barker Ave, a stately brick home located in one of the nicest residential areas of The Bronx. This well-maintained multi-family residence boasts striking curb appeal. Inside, this property features two spacious units. The first unit is a four-bedroom haven with a finished basement, providing ample space for family living and entertainment. Each bedroom is generously sized, ensuring comfort for all residents. The second unit is a generously spaced 2 bedroom, one-bathroom apartment, perfect for generating rental income or accommodating guests. The exterior of this home is just as impressive as the interior. The sturdy brick fa?ade offers timeless style and durability, while the private driveway and two-car garage provide essential parking and storage solutions. The well-maintained yard adds to the overall appeal, making outdoor activities and gatherings enjoyable. Enjoy easy access to local amenities, parks, and public transportation, making this home an ideal choice for anyone looking to experience the best of city living. Don't miss this opportunity to own a piece of Bronx charm!
Sold for $951,000
$951,000
3345 Barker Avenue, Bronx, NY 10467
6beds
2,160sqft
Duplex, Multi Family
Built in 1930
-- sqft lot
$1,026,800 Zestimate®
$440/sqft
$3,359 Estimated rent
Home value
$1,026,800
$934,000 - $1.14M
$3,359/mo
Zestimate® history
Owner options
List your home for rent
$3,359/mo
Rent Zestimate®
Find your next renter with Zillow Rental Manager. Plus, with online applications, you can quickly screen prospective tenants – for free.
$3,359/mo
Rent Zestimate®
Refinance and save
$5,830/mo
Est. payment
Refinancing to a lower rate could help reduce your monthly payments and save thousands over the life of the loan.
$5,830/mo
Est. payment
Explore your selling options
Work with a Zillow partner agent
Leverage their expertise and Zillow's premium Showcase listings to get your home seen by more buyers.
Get startedList with your own agent
Get your home in front of millions of buyers by listing it on Zillow.
Learn how to do itSell it yourself
Take full control of how buyers see your home on Zillow by listing For Sale by Owner (FSBO).
List your homeWhat's special
Zillow last checked:
Listing updated:
Listed by:
Ian S. Rubinstein 516-902-8686,
Redfin Real Estate 631-337-8238
Bought with:
Kazi Hussain, 10401361505
RE/MAX Luxe
Source: OneKey® MLS as distributed by MLS GRID,MLS#: L3568516
Facts & features
Interior
Bedrooms & bathrooms
- Bedrooms: 6
- Bathrooms: 3
- Full bathrooms: 3
Other
- Description: Living Room, Kitchen, 2 Bedrooms, Full Bathroom
- Level: Basement
Other
- Description: Living Room, Kitchen/Dining Room, 2 Bedrooms, Full Bathroom
- Level: First
Other
- Description: Living Room, Kitchen, 2 Bedrooms, Full Bathroom
- Level: Second
Heating
- Oil, Hot Water
Appliances
- Included: Oil Water Heater, Refrigerator, Washer
Features
- Formal Dining, First Floor Bedroom
- Flooring: Hardwood
- Basement: Finished,Walk-Out Access
- Attic: Full,Unfinished,Walkup
Interior area
- Total structure area: 2,160
- Total interior livable area: 2,160 sqft
Property
Parking
- Parking features: Detached, Driveway, Private
- Has uncovered spaces: Yes
Features
- Levels: Two
Lot
- Size: 6,271 Square Feet
- Dimensions: 50.17 x 125
- Features: Near Public Transit, Near School, Near Shops
Details
- Parcel number: 046220039
Construction
Type & style
- Home type: MultiFamily
- Architectural style: Colonial
- Property subtype: Duplex, Multi Family
Materials
- Aluminum Siding, Brick, Stucco
Condition
- Year built: 1930
Utilities & green energy
- Gas: Separate Gas Meters: 2
- Sewer: Public Sewer
- Water: Public
- Utilities for property: Trash Collection Public
Community & HOA
HOA
- Has HOA: No
- Amenities included: Park
Location
- Region: Bronx
Financial & listing details
- Price per square foot: $440/sqft
- Tax assessed value: $663,000
- Annual tax amount: $6,365
- Date on market: 11/21/2024
- Listing agreement: Exclusive Right To Lease
Price history
| Date | Event | Price |
|---|---|---|
| 11/21/2024 | Sold | $951,000+8.7%$440/sqft |
Source:  OneKey® MLS as distributed by MLS GRID #L3568516 Report a problem OneKey® MLS as distributed by MLS GRID #L3568516 Report a problem | ||
| 8/14/2024 | Pending sale | $875,000$405/sqft |
Source: OneKey® MLS as distributed by MLS GRID #3568516 Report a problem | ||
| 7/26/2024 | Listed for sale | $875,000$405/sqft |
Source: OneKey® MLS as distributed by MLS GRID #3568516 Report a problem | ||
Public tax history
| Year | Property taxes | Tax assessment |
|---|---|---|
| 2025 | $7,358 +5.6% | $39,780 -9.4% |
| 2024 | $6,970 +4.8% | $43,920 -12.3% |
| 2023 | $6,649 | $50,100 -3.7% |
| 2022 | -- | $52,020 +10.2% |
| 2021 | -- | $47,220 +1.5% |
| 2020 | $6,166 +5.8% | $46,500 +24% |
| 2019 | $5,825 +2.1% | $37,500 +37.4% |
| 2018 | $5,708 +8.8% | $27,284 +6% |
| 2017 | $5,247 +36.5% | $25,740 +1.2% |
| 2016 | $3,843 | $25,440 -3% |
| 2015 | $3,843 +210.5% | $26,227 +6% |
| 2014 | $1,238 | $24,744 |
| 2013 | -- | $24,744 +0.8% |
| 2012 | -- | $24,556 +6% |
| 2011 | -- | $23,167 +6% |
| 2010 | -- | $21,856 +6% |
| 2009 | -- | $20,620 |
| 2008 | -- | $20,620 +0.8% |
| 2007 | -- | $20,464 +6% |
| 2006 | -- | $19,306 +6% |
| 2005 | -- | $18,214 +6% |
| 2004 | -- | $17,184 |
| 2003 | -- | $17,184 +0.8% |
| 2002 | -- | $17,054 +6% |
| 2001 | -- | $16,089 +6% |
| 2000 | -- | $15,179 |
Find assessor info on the county website
Neighborhood: Williamsbridge
Nearby homes
- $--3 bd1 ba-- sqft3345 Barker Ave #1, Bronx, NY 10467Off Market

- $--3 bd1 ba-- sqft3345 Barker Ave FLOOR 2, Bronx, NY 10467Off Market
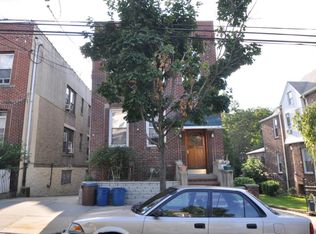
- $966,2009 bd6 ba4k sqft3343 Barker Ave, Bronx, NY 10467Off Market
- $582,3003 bd2 ba1k sqft3347 Barker Ave, Bronx, NY 10467Off Market

- $698,600-- bd-- ba2k sqft3349 Barker Ave, Bronx, NY 10467Off Market
- $--1 bd1 ba-- sqft3341 Barker Ave #776F18CCB, Bronx, NY 10467Off Market
- $--2 bd2 ba-- sqft3341 Barker Ave #F320A52C6, Bronx, NY 10467Off Market
- $--1 bd1 ba-- sqft3341 Barker Ave #1, Bronx, NY 10467Off Market
Nearby schools
GreatSchools rating
- 5/10Ps 41 Gun Hill RoadGrades: K-5Distance: 0.1 mi
- 3/10North Bronx School of EmpowermentGrades: 6-8Distance: 0.6 mi
- NABronx High School For Writing And Communication ArGrades: 9-12Distance: 0.4 mi
Schools provided by the listing agent
- Elementary: Stem Bridge School (The)
- High: Bronx Lab School
Source: OneKey® MLS as distributed by MLS GRID. This data may not be complete. We recommend contacting the local school district to confirm school assignments for this home.
- New York
- Bronx County
- New York
- 10467
- Bronx
- Williamsbridge
- 3345 Barker Avenue
Nearby cities
Nearby neighborhoods
Nearby zip codes
Other New York Topics
