Skip main navigation
Sold for $1,476,000
  • $1,476,000

    3345 Blue Heron Spring Ln, Colorado Springs, CO 80908

    5beds
    4,923sqft
    Single Family Residence
    Built in 2020
    2.92 Acres Lot
    $1,475,500 Zestimate®
    $300/sqft
    $5,317 Estimated rent

    Home value

    $1,475,500

    $1.40M - $1.55M

    $5,317/mo

    Zestimate® history
    Loading
    Loading...

    Owner options

    List your home for rent

    $5,317/mo

    Rent Zestimate®

    Find your next renter with Zillow Rental Manager. Plus, with online applications, you can quickly screen prospective tenants – for free.

    Learn more

    $5,317/mo

    Rent Zestimate®

    Refinance and save

    $7,294/mo

    Est. payment

    Refinancing to a lower rate could help reduce your monthly payments and save thousands over the life of the loan.

    See today's rates

    $7,294/mo

    Est. payment

    Explore your selling options

    Work with a Zillow partner agent

    Leverage their expertise and Zillow's premium Showcase listings to get your home seen by more buyers.

    Get started

    List with your own agent

    Get your home in front of millions of buyers by listing it on Zillow.

    Learn how to do it

    Sell it yourself

    Take full control of how buyers see your home on Zillow by listing For Sale by Owner (FSBO).

    List your home

    What's special

    Walkout lower levelPrivate viewing deckWrap-around porchSolid live-edge countersLuxury kitchenPrimary suiteWalk-in pantry
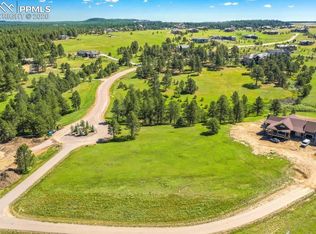
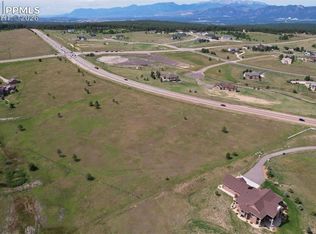
    Tucked away on nearly three acres of mature pine trees & open space, with sweeping 180-degree views of the Front Range & year-round sunsets, this custom home, affectionately called Pine Haven by its owners, offers a rare sense of privacy and quiet. Designed by a well-known local architect, Pine Haven carefully balances thoughtful interior design while inviting outdoor living with its wrap-around porch. Inside, the open-concept main level boasts sky-high ceilings, a gas fireplace with stone surround, and a layout that seamlessly connects the great room, dining area, and gourmet kitchen. The luxury kitchen features JennAir appliances, including an induction cooktop, double ovens, oversized refrigerator, abundant cabinetry, walk-in pantry, solid live-edge counters, custom-tile backsplash, convenient pot faucet, and beverage fridge. Pine Haven's northeast alcove houses the primary suite, complete with a private viewing deck perfect for taking in Colorado’s cotton-candy sunrises. The ensuite bath features a two-person soaking tub, walk-in shower, dual vanity spaces, and a custom walk-in closet with specialized shelving & drawers. Pine Haven’s main level also includes a dedicated office or bedroom with attached bath, mudroom, dog wash, and a laundry area with cabinetry and folding countertop. The expanded-bay four-car garage is a workshop lover’s dream, offering generous floor space & ceiling height for vehicles, storage solutions, and hobby space. But wait, there's more! Above the garage, an additional 1,200 sq ft of unfinished space offers flexibility for your needs. The walkout lower level expands the living space with a dining and entertaining area with wet bar, along with three additional bedrooms, two with an adjoining Jack & Jill full bath, and an added bath space. Located on a quiet cul-de-sac in the high-end Majestic Pines community, Pine Haven offers space, privacy, and convenient access to amenities, schools, restaurants, and both Colorado Springs and Denver!

    Zillow last checked:

    Listing updated:

    Listed by:

    Marisa Lindsay 719-337-7984,

    The Cutting Edge

    Bought with:

    Non Member

    Non Member

    Source: elevateMLS,MLS#: 3216636MLS Logo

    Facts & features

    Interior

    Bedrooms & bathrooms
    • Bedrooms: 5
    • Bathrooms: 4
    • Full bathrooms: 3
    • 3/4 bathrooms: 1
    Other
    • Level: Main
    • Area: 308 Square Feet
    • Dimensions: 14 x 22
    Heating
    • Forced Air, Natural Gas
    Cooling
    • Ceiling Fan(s), Central Air
    Appliances
    • Included: 220v in Kitchen, Cooktop, Dishwasher, Double Oven, Dryer, Gas in Kitchen, Microwave, Refrigerator, Washer
    Features
    • 5-Pc Bath, 9Ft + Ceilings, Great Room, Vaulted Ceiling(s), Pantry, Secondary Suite w/in Home, Wet Bar
    • Flooring: Carpet, Tile, Luxury Vinyl
    • Windows: Window Coverings
    • Basement: Partially Finished
    • Number of fireplaces: 2
    • Fireplace features: Gas, Two
    Interior area
    • Total structure area: 4,923
    • Total interior livable area: 4,923 sqft
    • Finished area above ground: 2,485
    • Finished area below ground: 2,438

    Property

    Parking
    • Total spaces: 3
    • Parking features: Attached, Garage Available, Garage Door Opener, Oversized
    • Attached garage spaces: 3
    Features
    • Patio & porch: Composite, Concrete, Covered, See Prop Desc Remarks
    • Exterior features: Auto Sprinkler System
    • Has view: Yes
    • View description: Panoramic, Mountain(s), View of Pikes Peak
    Lot
    • Size: 2.92 Acres
    • Features: Cul-De-Sac, Level, Sloped, Wooded, HOA Required $
    Details
    • Parcel number: 6122003060
    • Other equipment: Sump Pump

    Construction

    Type & style
    • Home type: SingleFamily
    • Architectural style: Ranch
    • Property subtype: Single Family Residence
    Materials
    • Stucco, Framed on Lot
    • Foundation: Walk Out
    • Roof: Composite Shingle
    Condition
    • Existing Home
    • New construction: No
    • Year built: 2020

    Utilities & green energy

    • Water: Well
    • Utilities for property: Cable Connected, Electricity Connected, Natural Gas Connected, Phone Available

    Community & HOA

    HOA
    • Has HOA: Yes
    • Services included: Maintenance Grounds
    • HOA fee: $500 annually
    Location
    • Region: Colorado Springs

    Financial & listing details

    • Price per square foot: $300/sqft
    • Tax assessed value: $1,433,548
    • Annual tax amount: $5,670
    • Date on market: 4/16/2026
    • Listing terms: Cash,Conventional,FHA,VA Loan
    • Electric utility on property: Yes

    Price history

    DateEventPrice
    5/15/2026Sold$1,476,000-1.6%$300/sqft
    Source: elevateMLS #3216636 Report a problem
    4/20/2026Pending sale$1,500,000$305/sqft
    Source: elevateMLS #3216636 Report a problem
    3/13/2026Listed for sale$1,500,000-1.6%$305/sqft
    Source: elevateMLS #2216958 Report a problem
    11/3/2025Listing removed$1,525,000$310/sqft
    Source: elevateMLS #3602218 Report a problem
    9/18/2025Price change$1,525,000-4.4%$310/sqft
    Source: elevateMLS #3602218 Report a problem
    9/7/2025Price change$1,595,000-3.3%$324/sqft
    Source: elevateMLS #3602218 Report a problem
    8/19/2025Price change$1,650,000-1.5%$335/sqft
    Source: elevateMLS #3602218 Report a problem
    7/11/2025Listed for sale$1,675,000+21.8%$340/sqft
    Source: elevateMLS #3602218 Report a problem
    9/8/2023Sold$1,375,000-11.3%$279/sqft
    Source: elevateMLS #8416626 Report a problem
    6/23/2023Listed for sale$1,550,000+839.4%$315/sqft
    Source: elevateMLS #8416626 Report a problem
    9/17/2018Sold$165,000$34/sqft
    Source: Public Record Report a problem

    Public tax history

    YearProperty taxesTax assessment
    2024$5,998 +54.8%$84,970
    2023$3,875 -3.4%$84,970 +48.3%
    2022$4,010 $57,280 -2.8%
    2021-- $58,930 +117.9%
    2020$2,027 +6.2%$27,040
    2019$1,909 +4826.2%$27,040 -2.6%
    2018$39 -98.1%$27,750 +5236.5%
    2017$2,068 $520
    Find assessor info on the county website

    Neighborhood: 80908

    Nearby schools

    GreatSchools rating
    Schools provided by the listing agent
    • Elementary: Ray E Kilmer
    • Middle: Lewis Palmer
    • High: Lewis Palmer
    • District: Lewis-Palmer-38

    Source: elevateMLS. This data may not be complete. We recommend contacting the local school district to confirm school assignments for this home.

    Get a cash offer in 3 minutes
    Find out how much your home could sell for in as little as 3 minutes with a no-obligation cash offer.
    Estimated market value
    $1,475,500
    Get a cash offer in 3 minutes
    Find out how much your home could sell for in as little as 3 minutes with a no-obligation cash offer.
    Estimated market value
    $1,475,500