This classic Colonial offers thoughtful updates and is truly move-in ready. The unbeatable location provides a short walk to shopping and dining, with easy access to downtown and major highways. Boasting five spacious Bedrooms and 2.1 baths, this home stands out—especially with its impressive Primary Suite addition. Freshly refinished hardwood floors flow throughout the first and second levels, adding timeless quality. The sun-filled living room features a large front window, while the formal dining room is ideal for gatherings and seamlessly connects to the kitchen and breakfast area. The open Kitchen offers ample cabinetry, a pantry, and newer stainless-steel appliances, including a double oven. A butcher block island/cart is included. The inviting family room boasts a vaulted ceiling with an exposed wood beam, brick fireplace, and pegged wood floors, with direct access to the rear deckperfect for entertaining. An updated powder room completes the main floor. Upstairs, you'll find five generously sized bedrooms, including the primary suite addition, featuring a vaulted ceiling, brand-new carpet, and a spacious walk-in closet. The ensuite bath is designed for comfort with dual vanities and a walk-in shower. The four additional bedrooms have refinished hardwood floors, ample closet space, and large windows. A second full bath offers a white vanity and a tub/shower combination, while extra hallway linen cabinets and a laundry chute add convenience. The finished basement has a bonus roomideal for a study or home gymas well as a laundry area with a newer washer/dryer and a utility sink. Outside, enjoy a spacious backyard with side walkway access to the deck and yard. Additional updates include fresh interior paint throughout, refinished hardwood floors, a whole-house generator (2022), and new carpet and pad in the primary suite. Don't miss the rare opportunity to own this exceptional 5-bedroom home in a prime location! Home energy score of 1. Download report at stream.a2gov.org
Sold
$625,000
3345 Bluett Dr, Ann Arbor, MI 48105
5beds
2,293sqft
Single Family Residence
Built in 1970
7,840 Square Feet Lot
$708,600 Zestimate®
$273/sqft
$3,554 Estimated rent
Home value
$708,600
$659,000 - $765,000
$3,554/mo
Zestimate® history
Owner options
List your home for rent
$3,554/mo
Rent Zestimate®
Find your next renter with Zillow Rental Manager. Plus, with online applications, you can quickly screen prospective tenants – for free.
$3,554/mo
Rent Zestimate®
Refinance and save
$4,173/mo
Est. payment
Refinancing to a lower rate could help reduce your monthly payments and save thousands over the life of the loan.
$4,173/mo
Est. payment
Explore your selling options
Work with a Zillow partner agent
Leverage their expertise and Zillow's premium Showcase listings to get your home seen by more buyers.
Get startedList with your own agent
Get your home in front of millions of buyers by listing it on Zillow.
Learn how to do itSell it yourself
Take full control of how buyers see your home on Zillow by listing For Sale by Owner (FSBO).
List your homeWhat's special
Brick fireplaceFinished basementSpacious backyardRefinished hardwood floorsEnsuite bathFresh interior paintPegged wood floors
Zillow last checked:
Listing updated:
Listed by:
Elizabeth Brien 734-645-4444,
The Charles Reinhart Company,
Rachel Howard 734-205-7161,
The Charles Reinhart Company
Bought with:
David McNamara, 6502364335
Foxway Realty LLC
Source: MichRIC,MLS#: 25006420
Facts & features
Interior
Bedrooms & bathrooms
- Bedrooms: 5
- Bathrooms: 3
- Full bathrooms: 2
- 1/2 bathrooms: 1
Primary bedroom
- Level: Upper
Bedroom 2
- Level: Upper
Bedroom 3
- Level: Upper
Bedroom 4
- Level: Upper
Bedroom 5
- Level: Upper
Primary bathroom
- Level: Upper
Bathroom 1
- Level: Main
Bathroom 2
- Level: Upper
Dining room
- Level: Main
Family room
- Level: Main
Kitchen
- Level: Main
Laundry
- Level: Basement
Living room
- Level: Main
Recreation
- Level: Basement
Heating
- Forced Air
Cooling
- Central Air
Appliances
- Included: Dishwasher, Disposal, Dryer, Microwave, Oven, Range, Refrigerator, Washer
- Laundry: In Basement
Features
- Pantry
- Flooring: Carpet, Tile, Wood
- Basement: Full
- Number of fireplaces: 1
- Fireplace features: Family Room
Interior area
- Total structure area: 2,293
- Total interior livable area: 2,293 sqft
- Finished area below ground: 0
Property
Parking
- Total spaces: 2
- Parking features: Garage Faces Front, Attached
- Garage spaces: 2
Features
- Stories: 2
Lot
- Size: 7,840 Square Feet
- Dimensions: 73 x 110
- Features: Sidewalk, Shrubs/Hedges
Details
- Parcel number: 090914213031
- Zoning description: R1C
Construction
Type & style
- Home type: SingleFamily
- Architectural style: Colonial
- Property subtype: Single Family Residence
Materials
- Brick, Vinyl Siding
- Roof: Asphalt
Condition
- New construction: No
- Year built: 1970
Utilities & green energy
- Sewer: Public Sewer, Storm Sewer
- Water: Public
- Utilities for property: Natural Gas Available, Electricity Available, Cable Available, Natural Gas Connected
Community & HOA
Location
- Region: Ann Arbor
Financial & listing details
- Price per square foot: $273/sqft
- Tax assessed value: $191,067
- Annual tax amount: $10,234
- Date on market: 2/21/2025
- Listing terms: Cash,Conventional
- Electric utility on property: Yes
- Road surface type: Paved
Price history
| Date | Event | Price |
|---|---|---|
| 4/3/2025 | Sold | $625,000+6.1%$273/sqft |
Source:  MichRIC #25006420 Report a problem MichRIC #25006420 Report a problem | ||
| 3/31/2025 | Pending sale | $589,000$257/sqft |
Source: MichRIC #25006420 Report a problem | ||
| 2/25/2025 | Contingent | $589,000$257/sqft |
Source: MichRIC #25006420 Report a problem | ||
| 2/21/2025 | Listed for sale | $589,000$257/sqft |
Source: MichRIC #25006420 Report a problem | ||
Public tax history
| Year | Property taxes | Tax assessment |
|---|---|---|
| 2025 | $10,235 | $304,300 +2.1% |
| 2024 | -- | $298,100 +13% |
| 2023 | -- | $263,800 +5.1% |
| 2022 | -- | $251,100 +3.2% |
| 2021 | -- | $243,200 +5.4% |
| 2020 | $8,433 | $230,800 +11.2% |
| 2019 | -- | $207,600 +10.5% |
| 2018 | -- | $187,900 +3.9% |
| 2017 | $7,426 | $180,800 +17.5% |
| 2016 | $7,426 +5% | $153,917 +0.3% |
| 2015 | $7,072 | $153,457 +3.2% |
| 2014 | $7,072 | $148,663 |
| 2013 | $7,072 | $148,663 +2.4% |
| 2012 | -- | $145,179 +2.7% |
| 2011 | -- | $141,363 +1.7% |
| 2010 | -- | $139,000 -1.8% |
| 2009 | -- | $141,544 +4.4% |
| 2008 | -- | $135,579 +2.3% |
| 2007 | -- | $132,531 -20.2% |
| 2005 | -- | $166,000 +2.3% |
| 2004 | -- | $162,300 +3.6% |
| 2003 | -- | $156,700 +40.9% |
| 2002 | $4,339 +41.8% | $111,200 +6.8% |
| 2001 | $3,061 +1% | $104,100 +8.9% |
| 2000 | $3,029 | $95,600 +10.1% |
| 1999 | -- | $86,800 |
Find assessor info on the county website
Neighborhood: Orchard Hills
Nearby homes
- $520,5004 bd2 ba2k sqft3349 Bluett Dr, Ann Arbor, MI 48105Off Market
- $598,2004 bd3 ba-- sqft3341 Bluett Rd, Ann Arbor, MI 48105Off Market
- $595,5004 bd3 ba2k sqft3341 Bluett Dr, Ann Arbor, MI 48105Off Market
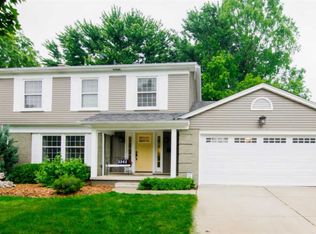
- $470,0004 bd2 ba1.8k sqft3348 Bluett Dr, Ann Arbor, MI 48105Sold
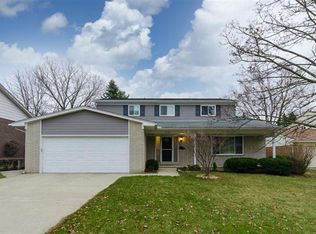
- $544,2004 bd1 ba2.3k sqft3358 Bluett Dr, Ann Arbor, MI 48105Off Market
- $560,2004 bd3 ba1.8k sqft3353 Bluett Dr, Ann Arbor, MI 48105Off Market
- $630,5004 bd4 ba2.3k sqft3380 Carl Ct, Ann Arbor, MI 48105Off Market
- $498,9004 bd2 ba1.7k sqft3386 Carl Ct, Ann Arbor, MI 48105Off Market
Nearby schools
GreatSchools rating
- 9/10Thurston Elementary SchoolGrades: K-5Distance: 0.6 mi
- 9/10Clague Middle SchoolGrades: 6-8Distance: 0.5 mi
- 8/10Huron High SchoolGrades: 9-12Distance: 2.2 mi
Schools provided by the listing agent
- Elementary: Thurston Elementary School
- Middle: Clague Middle School
- High: Huron High School
Source: MichRIC. This data may not be complete. We recommend contacting the local school district to confirm school assignments for this home.
Get a cash offer in 3 minutes
Find out how much your home could sell for in as little as 3 minutes with a no-obligation cash offer.
Estimated market value
$708,600
Get a cash offer in 3 minutes
Find out how much your home could sell for in as little as 3 minutes with a no-obligation cash offer.
Estimated market value
$708,600
- Michigan
- Washtenaw County
- Ann Arbor
- 48105
- Orchard Hills
- 3345 Bluett Dr
Nearby cities
Nearby neighborhoods
Nearby zip codes
Other Ann Arbor Topics
