Skip main navigation
Closed
  • $354,000

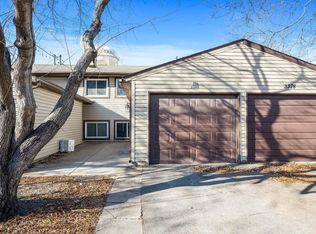
    3345 Chevelle Ct N, Rosemount, MN 55068

    4beds
    1,632sqft
    Single Family
    Built in 1980
    10,628.64 Square Feet Lot
    $357,900 Zestimate®
    $217/sqft
    $2,563 Estimated rent

    Home value

    $357,900

    $333,000 - $383,000

    $2,563/mo

    Zestimate® history
    Loading
    Loading...

    Owner options

    List your home for rent

    $2,563/mo

    Rent Zestimate®

    Find your next renter with Zillow Rental Manager. Plus, with online applications, you can quickly screen prospective tenants – for free.

    Learn more

    $2,563/mo

    Rent Zestimate®

    Refinance and save

    $2,198/mo

    Est. payment

    Refinancing to a lower rate could help reduce your monthly payments and save thousands over the life of the loan.

    See today's rates

    $2,198/mo

    Est. payment

    Explore your selling options

    Work with a Zillow partner agent

    Leverage their expertise and Zillow's premium Showcase listings to get your home seen by more buyers.

    Get started

    List with your own agent

    Get your home in front of millions of buyers by listing it on Zillow.

    Learn how to do it

    Sell it yourself

    Take full control of how buyers see your home on Zillow by listing For Sale by Owner (FSBO).

    List your home

    What's special

    Highest & Best due Wednesday 3/11 @ 9am. Welcome to 3345 Chevelle Court North in Rosemount, Minnesota—a refreshed and move-in ready 4-bedroom, 2-bath split-level home offering an efficient, well-designed layout. The main level features two bedrooms and a full bath, complemented by an open-concept flow between the kitchen, dining, and living areas—ideal for both everyday living and entertaining. The kitchen is enhanced with a brand-new gas range and French door refrigerator (2025), providing both style and functionality for the home chef. Just off the dining area, a convenient deck creates the perfect setting for grilling and outdoor gatherings, all overlooking an expansive backyard. The entire home has been freshly painted, with professionally cleaned main-level carpets and brand-new carpet installed in the lower level for a crisp, updated feel. Downstairs, the bright family room is filled with natural light from oversized lookout windows, creating an inviting secondary living space. A newly remodeled ¾ bath showcases spa-inspired finishes, adding a touch of luxury to the lower level. Two additional bedrooms, along with an oversized laundry and storage room, complete the space with flexibility and practicality. Located near top-rated schools and just a short drive from shopping, dining, and everyday conveniences, this home offers comfort, updates, and an ideal setting in a highly desirable community.

    Zillow last checked:

    Listing updated:

    Listed by:

    Nicole A. Lettner 651-331-1735,

    Edina Realty, Inc.

    Bought with:

    The Homefront Team

    Edina Realty, Inc.

    Katherine Kennedy-Mahoney

    Source: NorthstarMLS as distributed by MLS GRID,MLS#: 7026182MLS Logo

    Facts & features

    Interior

    Bedrooms & bathrooms
    • Bedrooms: 4
    • Bathrooms: 2
    • Full bathrooms: 1
    • 3/4 bathrooms: 1
    Bedroom
    • Level: Upper
    • Area: 117 Square Feet
    • Dimensions: 9x13
    Bedroom 2
    • Level: Upper
    • Area: 99 Square Feet
    • Dimensions: 9x11
    Bedroom 3
    • Level: Lower
    • Area: 110 Square Feet
    • Dimensions: 10x11
    Bedroom 4
    • Level: Lower
    • Area: 110 Square Feet
    • Dimensions: 10x11
    Other
    • Level: Lower
    • Area: 209 Square Feet
    • Dimensions: 11x19
    Dining room
    • Level: Upper
    • Area: 72 Square Feet
    • Dimensions: 8x9
    Kitchen
    • Level: Upper
    • Area: 64 Square Feet
    • Dimensions: 8x8
    Laundry
    • Level: Lower
    • Area: 187 Square Feet
    • Dimensions: 11x17
    Living room
    • Level: Upper
    • Area: 195 Square Feet
    • Dimensions: 13x15
    Heating
    • Forced Air
    Cooling
    • Central Air
    Appliances
    • Included: Dishwasher, Microwave, Range, Refrigerator, Stainless Steel Appliance(s), Washer
    • Laundry: In Basement, Laundry Room
    Features
    • Basement: Block,Daylight,Egress Window(s),Finished
    • Has fireplace: No
    Interior area
    • Total structure area: 1,632
    • Total interior livable area: 1,632 sqft
    • Finished area above ground: 816
    • Finished area below ground: 720

    Property

    Parking
    • Total spaces: 2
    • Parking features: Attached, Asphalt
    • Attached garage spaces: 2
    • Details: Garage Dimensions (20x23)
    Accessibility
    • Accessibility features: None
    Features
    • Levels: Multi/Split
    • Pool features: None
    Lot
    • Size: 10,628 sqft
    • Dimensions: 85 x 117 x 93 x 117
    • Features: Corner Lot, Tree Coverage - Light
    Details
    • Foundation area: 816
    • Parcel number: 346285701130
    • Zoning description: Residential-Single Family

    Construction

    Type & style
    • Home type: SingleFamily
    • Property subtype: Single Family
    Materials
    • Roof: Age Over 8 Years,Asphalt
    Condition
    • New construction: No
    • Year built: 1980

    Utilities & green energy

    • Gas: Natural Gas
    • Sewer: City Sewer/Connected
    • Water: City Water/Connected

    Community & neighborhood

    Location
    • Region: Rosemount
    • Subdivision: Rahns 8th Add

    HOA & financial

    HOA
    • Has HOA: No

    Price history

    DateEventPrice
    4/10/2026Sold$354,000+1.1%$217/sqft
    Source: NorthstarMLS as distributed by MLS GRID #7026182 Report a problem
    3/14/2026Pending sale$350,000$214/sqft
    Source: NorthstarMLS as distributed by MLS GRID #7026182 Report a problem
    3/11/2026Listing removed$350,000$214/sqft
    Source: NorthstarMLS as distributed by MLS GRID #7026182 Report a problem
    3/6/2026Listed for sale$350,000+101.1%$214/sqft
    Source: NorthstarMLS as distributed by MLS GRID #7026182 Report a problem
    9/2/2008Sold$174,000-19.4%$107/sqft
    Source: Lake Superior Area Realtors as distributed by MLS GRID #1278529 Report a problem
    1/12/2005Sold$216,000+176.9%$132/sqft
    Source: Public Record Report a problem
    3/7/1996Sold$78,000$48/sqft
    Source: Public Record Report a problem

    Public tax history

    YearProperty taxesTax assessment
    2024$3,252 -3.2%$310,000 -0.4%
    2023$3,358 +2.9%$311,100 -0.2%
    2022$3,264 +12.5%$311,600 +17.5%
    2021$2,902 +3.6%$265,200 +12%
    2020$2,800 +4.7%$236,786 +1.8%
    2019$2,674 $232,700 +8.8%
    2018$2,674 +15.5%$213,900 +4.7%
    2017$2,315 +1.8%$204,300 +6.9%
    2016$2,274 +3.3%$191,100 +19.6%
    2015$2,201 +4.7%$159,723 +10.3%
    2014$2,103 +9.6%$144,790 +10.7%
    2013$1,918 +4.7%$130,838
    2012$1,832 -1.8%--
    2011$1,867 -9.3%--
    2010$2,057 +0.9%--
    2009$2,040 -16.9%--
    2008$2,454 +5.4%--
    2007$2,328 -3.4%--
    2006$2,410 +8.3%--
    2004$2,225 -12.8%--
    2003$2,552 +4.8%--
    2002$2,435 -6.4%--
    2001$2,602 --

    Find assessor info on the county website

    Neighborhood: 55068

    Nearby schools

    GreatSchools rating
    Get a cash offer in 3 minutes
    Find out how much your home could sell for in as little as 3 minutes with a no-obligation cash offer.
    Estimated market value
    $357,900
    Get a cash offer in 3 minutes
    Find out how much your home could sell for in as little as 3 minutes with a no-obligation cash offer.
    Estimated market value
    $357,900