Come see 3345 Colorado Blue Court, one of our available homes in Gastonia, NC.
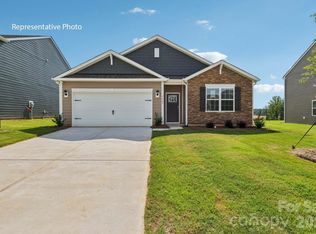
The Cali is one of our ranch style plans featured at Brandon Creek in Gastonia, North Carolina. The Cali’s spacious and modern single-story home design is popular for its open-concept style for living. This home features four bedrooms, two bathrooms, and a two-car garage.
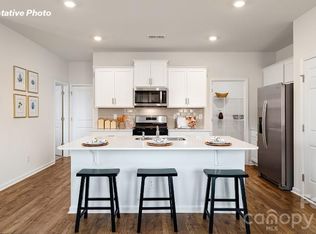
The inviting foyer leading directly into the heart of the home greets you upon entering. directly into the heart of the home. This open plan features a family room, dining room, and thoughtfully designed kitchen, equipped with stainless steel appliances, a large island with a breakfast bar, and a corner walk-in pantry, making it perfectly suited for both cooking and entertaining guests.
The Cali also features a luxurious primary suite, complete with a walk-in closet, primary bathroom with dual vanities. The additional three bedrooms and secondary bathroom are located at the opposite end of the home, providing optimal privacy for both you and your guests.
In the rear of the home is a covered porch that is ideal for entertaining guests outdoor. The Cali is the perfect place to call home, do not miss this opportunity to make the Cali yours at Brandon Creek
Pictures are representative.
Closed
$360,000
3345 Colorado Blue Ct, Gastonia, NC 28056
4beds
1,764sqft
Single Family Residence
Built in 2026
0.2 Acres Lot
$359,600 Zestimate®
$204/sqft
$2,186 Estimated rent
Home value
$359,600
$342,000 - $378,000
$2,186/mo
Zestimate® history
Owner options
List your home for rent
$2,186/mo
Rent Zestimate®
Find your next renter with Zillow Rental Manager. Plus, with online applications, you can quickly screen prospective tenants – for free.
$2,186/mo
Rent Zestimate®
Refinance and save
$2,796/mo
Est. payment
Refinancing to a lower rate could help reduce your monthly payments and save thousands over the life of the loan.
$2,796/mo
Est. payment
Explore your selling options
Work with a Zillow partner agent
Leverage their expertise and Zillow's premium Showcase listings to get your home seen by more buyers.
Get startedList with your own agent
Get your home in front of millions of buyers by listing it on Zillow.
Learn how to do itSell it yourself
Take full control of how buyers see your home on Zillow by listing For Sale by Owner (FSBO).
List your homeWhat's special
Corner walk-in pantryTwo bathroomsTwo-car garageInviting foyerWalk-in closetLuxurious primary suiteFour bedrooms
Zillow last checked:
Listing updated:
Listed by:
Maria Wilhelm mcwilhelm@drhorton.com,
DR Horton Inc,
Esteban Marrufo,
DR Horton Inc
Bought with:
Sherron McNeil Mobley
Paraven Properties
Source: Canopy MLS as distributed by MLS GRID,MLS#: 4332267
Facts & features
Interior
Bedrooms & bathrooms
- Bedrooms: 4
- Bathrooms: 2
- Full bathrooms: 2
- Main level bedrooms: 4
Primary bedroom
- Features: Walk-In Closet(s)
- Level: Main
Family room
- Features: Open Floorplan
- Level: Main
Kitchen
- Features: Breakfast Bar, Kitchen Island, Open Floorplan, Walk-In Pantry
- Level: Main
Laundry
- Level: Main
Heating
- Electric
Cooling
- Central Air
Appliances
- Included: Dishwasher, Disposal, Electric Range, Electric Water Heater, Exhaust Fan, Microwave, Trash Compactor
- Laundry: Electric Dryer Hookup, Main Level
Features
- Pantry, Walk-In Closet(s)
- Flooring: Carpet, Vinyl
- Windows: Insulated Windows
- Has basement: No
- Attic: Pull Down Stairs
- Fireplace features: Family Room
Interior area
- Total structure area: 1,764
- Total interior livable area: 1,764 sqft
- Finished area above ground: 1,764
- Finished area below ground: 0
Property
Parking
- Total spaces: 2
- Parking features: Driveway, Attached Garage, Garage on Main Level
- Attached garage spaces: 2
- Has uncovered spaces: Yes
Features
- Levels: One
- Stories: 1
- Patio & porch: Patio
Lot
- Size: 0.2 Acres
Details
- Parcel number: Lot 145
- Zoning: RES
- Special conditions: Standard
Construction
Type & style
- Home type: SingleFamily
- Architectural style: Ranch
- Property subtype: Single Family Residence
Materials
- Fiber Cement, Stone Veneer
- Foundation: Slab
Condition
- New construction: Yes
- Year built: 2026
Details
- Builder model: Cali P
- Builder name: D.R. Horton
Utilities & green energy
- Sewer: Public Sewer
- Water: City
Community & HOA
Community
- Features: Clubhouse, Playground, Walking Trails
- Security: Carbon Monoxide Detector(s), Smoke Detector(s)
- Subdivision: Brandon Creek
HOA
- Has HOA: Yes
- HOA fee: $550 semi-annually
- HOA name: Cusick
- HOA phone: 704-544-7779
Location
- Region: Gastonia
Financial & listing details
- Price per square foot: $204/sqft
- Date on market: 12/31/2025
- Cumulative days on market: 19 days
- Road surface type: Concrete, Paved
Price history
| Date | Event | Price |
|---|---|---|
| 6/29/2026 | Sold | $360,0000%$204/sqft |
Source:  Canopy MLS as distributed by MLS GRID #4332267 Report a problem Canopy MLS as distributed by MLS GRID #4332267 Report a problem | ||
| 1/19/2026 | Pending sale | $360,140$204/sqft |
Source: Canopy MLS as distributed by MLS GRID #4332267 Report a problem | ||
| 12/31/2025 | Listed for sale | $360,140$204/sqft |
Source: Canopy MLS as distributed by MLS GRID #4332267 Report a problem | ||
Public tax history
Tax history is unavailable.
Neighborhood: 28056
Nearby homes
- $413,1405 bd3 ba2.8k sqft3335 Colorado Blue Ct, Gastonia, NC 28056Sold

- $389,3405 bd3 ba2.3k sqft3339 Colorado Blue Ct, Gastonia, NC 28056Sold
- $360,0004 bd2 ba1.7k sqft3359 Colorado Blue Ct, Gastonia, NC 28056Sold
- $400,0004 bd4 ba2.5k sqft3365 Colorado Blue Ct, Gastonia, NC 28056Sold

- $349,0003 bd3 ba2.1k sqft3361 Colorado Blue Ct, Gastonia, NC 28056New Construction
- $409,0005 bd3 ba2.8k sqft3347 Colorado Blue Ct, Gastonia, NC 28056Pending
- $349,0003 bd2 ba1.6k sqft3363 Colorado Blue Ct, Gastonia, NC 28056Sold
- $381,8003 bd3 ba2.1k sqft3349 Colorado Blue Ct, Gastonia, NC 28056Sold
Nearby schools
GreatSchools rating
- 2/10Hershal H Beam Elementary SchoolGrades: PK-5Distance: 2.6 mi
- 2/10Southwest Middle SchoolGrades: 6-8Distance: 3.2 mi
- 4/10Forestview High SchoolGrades: 9-12Distance: 3.4 mi
Schools provided by the listing agent
- Elementary: H.H. Beam
- Middle: Southwest
- High: Forestview
Source: Canopy MLS as distributed by MLS GRID. This data may not be complete. We recommend contacting the local school district to confirm school assignments for this home.
Get a cash offer in 3 minutes
Find out how much your home could sell for in as little as 3 minutes with a no-obligation cash offer.
Estimated market value
$359,600
Get a cash offer in 3 minutes
Find out how much your home could sell for in as little as 3 minutes with a no-obligation cash offer.
Estimated market value
$359,600
- North Carolina
- Gaston County
- Gastonia
- 28056
- 3345 Colorado Blue Ct
Nearby cities
Nearby neighborhoods
Nearby zip codes
Other Gastonia Topics
