Nestled on 2.63 partially wooded acres, this spacious 4-bedroom, 3.5 bath home offers privacy, comfort, and room to spread out. A wraparound driveway welcomes you to the property leading up to the 2 car attached garage. Step inside to a bright living room featuring a fireplace and large front window that fills the space with natural light. The kitchen includes all appliances and offers a sliding door leading to the deck, perfect for enjoying the scenic backyard views. Generously sized bedrooms provide ample space, including a primary suite with a private full bath and walk-in shower. The separate en suite living area features its own kitchen, living room, and bedroom. Brand new roof with 50 year shingles with transferable warranty. Schedule your personal showing today!
Active
Price cut: $9.1K (7/28)
$549,900
3345 County Road F, Delavan, WI 53115
4beds
3,180sqft
:
Get pre-qualified$3,716/mo
Single Family Residence
Built in 1978
2.63 Acres Lot
$524,100 Zestimate®
$173/sqft
$-- HOA
What's special
Partially wooded acresScenic backyard viewsWraparound drivewayGenerously sized bedroomsKitchen includes all appliances
- 92 days |
- 1,578 |
- 39 |
Zillow last checked:
Listing updated:
Listed by:
Joshua Hibl 262-903-5382,
Hibl's Real Estate Sales, Inc.
Source: WIREX MLS,MLS#: 1959874 Originating MLS: Metro MLS
Originating MLS: Metro MLSFacts & features
Interior
Bedrooms & bathrooms
- Bedrooms: 4
- Bathrooms: 4
- Full bathrooms: 3
- 1/2 bathrooms: 1
- Main level bedrooms: 4
Primary bedroom
- Level: Main
- Area: 150
- Dimensions: 15 x 10
Bedroom 2
- Level: Main
- Area: 110
- Dimensions: 11 x 10
Bedroom 3
- Level: Main
- Area: 154
- Dimensions: 14 x 11
Bedroom 4
- Level: Main
- Area: 135
- Dimensions: 15 x 9
Bathroom
- Features: Tub Only, Ceramic Tile, Dual Entry Off Master Bedroom, Master Bedroom Bath: Walk-In Shower, Master Bedroom Bath, Shower Over Tub
Dining room
- Level: Main
- Area: 182
- Dimensions: 14 x 13
Family room
- Level: Main
- Area: 312
- Dimensions: 24 x 13
Kitchen
- Level: Main
- Area: 209
- Dimensions: 19 x 11
Living room
- Level: Main
- Area: 231
- Dimensions: 21 x 11
Heating
- Natural Gas, Forced Air, Multiple Units
Cooling
- Central Air, Multi Units, Whole House Fan
Appliances
- Included: Cooktop, Dishwasher, Disposal, Dryer, Oven, Refrigerator, Washer, Water Softener
Features
- High Speed Internet, Pantry
- Basement: Block,Full,Concrete
Interior area
- Total structure area: 3,180
- Total interior livable area: 3,180 sqft
- Finished area above ground: 2,138
- Finished area below ground: 1,042
Property
Parking
- Total spaces: 2
- Parking features: Garage Door Opener, Attached, 2 Car, 1 Space
- Attached garage spaces: 2
Features
- Levels: One
- Stories: 1
- Patio & porch: Deck
Lot
- Size: 2.63 Acres
- Dimensions: 2.63
- Features: Wooded
Details
- Additional structures: Garden Shed
- Parcel number: FA 68700001
- Zoning: Residential
- Other equipment: Intercom
Construction
Type & style
- Home type: SingleFamily
- Architectural style: Ranch
- Property subtype: Single Family Residence
Materials
- Vinyl Siding
Condition
- 21+ Years
- New construction: No
- Year built: 1978
Utilities & green energy
- Sewer: Septic Tank
- Water: Well
- Utilities for property: Cable Available
Community & HOA
Location
- Region: Delavan
- Municipality: Delavan
Financial & listing details
- Price per square foot: $173/sqft
- Tax assessed value: $541,100
- Annual tax amount: $6,683
- Date on market: 4/28/2026
- Inclusions: Cooktop Stove, Double Oven, 2 Refrigerators, Dishwasher, Garbage Disposal, Washer/Dryer, Window Treatments, Gas Grill On Deck, Push Mower, Water Softener-Owned, 2 Disconnected Work Benches In Basement, Wood Stove, Dehumidifier, Wood Burning Stove, Metal Storage Shelves In Garage, Portable Heater.
- Exclusions: Microwave, Freezer And Sellers Personal Property.
Estimated market value
$524,100
$498,000 - $550,000
$4,595/mo
Price history
| Date | Event | Price |
|---|---|---|
| 7/28/2026 | Price change | $549,900-1.6%$173/sqft |
Source:  WIREX MLS #1959874 Report a problem WIREX MLS #1959874 Report a problem | ||
| 6/18/2026 | Price change | $559,000-1.9%$176/sqft |
Source: WIREX MLS #1959874 Report a problem | ||
| 4/28/2026 | Listed for sale | $569,900-2.6%$179/sqft |
Source: WIREX MLS #1959874 Report a problem | ||
| 1/28/2026 | Listing removed | $585,000$184/sqft |
Source: WIREX MLS #1940857 Report a problem | ||
| 10/27/2025 | Listed for sale | $585,000-1.7%$184/sqft |
Source: WIREX MLS #1940857 Report a problem | ||
| 10/25/2025 | Listing removed | $595,000$187/sqft |
Source: WIREX MLS #1928030 Report a problem | ||
| 8/27/2025 | Price change | $595,000-2.5%$187/sqft |
Source: WIREX MLS #1928030 Report a problem | ||
| 8/7/2025 | Price change | $610,000-6%$192/sqft |
Source: WIREX MLS #1928030 Report a problem | ||
| 7/24/2025 | Listed for sale | $649,000$204/sqft |
Source: WIREX MLS #1928030 Report a problem | ||
Public tax history
| Year | Property taxes | Tax assessment |
|---|---|---|
| 2024 | $6,222 -8.4% | $541,100 +34.6% |
| 2023 | $6,796 +1.7% | $401,900 |
| 2022 | $6,681 +11.4% | $401,900 |
| 2021 | $5,996 +8.4% | $401,900 +31.9% |
| 2020 | $5,531 +2.2% | $304,800 |
| 2019 | $5,411 +12.9% | $304,800 |
| 2018 | $4,793 +12.2% | $304,800 +17.2% |
| 2017 | $4,272 -4.4% | $260,100 |
| 2016 | $4,466 +2% | $260,100 |
| 2015 | $4,378 -9.4% | $260,100 -5.6% |
| 2014 | $4,835 | $275,600 |
| 2013 | $4,835 | $275,600 |
| 2012 | -- | -- |
| 2011 | -- | -- |
| 2010 | -- | -- |
| 2009 | -- | -- |
| 2008 | -- | -- |
| 2007 | -- | -- |
| 2005 | -- | -- |
| 2004 | -- | -- |
| 2003 | -- | -- |
| 2002 | -- | -- |
| 2001 | -- | -- |
| 2000 | -- | -- |
Find assessor info on the county website
Monthly payment
Est. payment
Payment breakdown
Explore the cost of this home by adjusting the details. Changes won't be saved.Climate risks
Neighborhood: Delavan Lake
Nearby schools
GreatSchools rating
- 5/10Phoenix Middle SchoolGrades: 5-8Distance: 4.2 mi
- 4/10Delavan-Darien High SchoolGrades: 9-12Distance: 4.2 mi
- NATurtle Creek Elementary SchoolGrades: PK-2Distance: 4.6 mi
Schools provided by the listing agent
- Middle: Phoenix
- High: Delavan-Darien
- District: Delavan-Darien
Source: WIREX MLS. This data may not be complete. We recommend contacting the local school district to confirm school assignments for this home.
- $505,700-- bd-- ba-- sqft3361 County Road F S, Delavan, WI 53115Off Market
- $249,100-- bd-- ba-- sqft3367 County Road F S, Delavan, WI 53115Off Market
- $390,300-- bd-- ba-- sqft3375 County Road F S, Delavan, WI 53115Off Market
- $429,100-- bd-- ba-- sqft1439A Lily Ln, Delavan, WI 53115Off Market
- $409,6003 bd3 ba1.3k sqft1439 Lilly Ln, Delavan, WI 53115Off Market
- $471,300-- bd-- ba-- sqft3391 County Road F S, Delavan, WI 53115Off Market
- $235,0004 bd2 ba1.8k sqft1441 Lilly Ln, Delavan, WI 53115Sold
- $445,000-- bd-- ba-- sqft1437 Lilly Ln, Delavan, WI 53115Sold
A local agent can set up tours, give advice and negotiate with sellers.
A local lender can help you make sure your offer is ready when you are.
Similar homes
- $549,9004 bd3 ba3k sqftN1892 Highway 14, Walworth, WI 53184For Sale
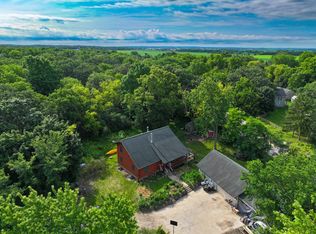 MLS ID #2019506, Alden Tinder. SCWMLS
 - $599,0004 bd3 ba2.3k sqftN2409 Laura STREET, Delavan, WI 53115Active
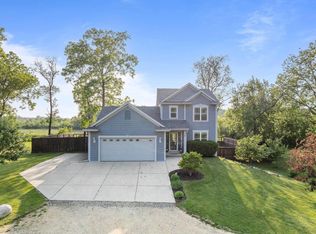 MLS ID #1954790, Thomas Coulman. WIREX MLS
 - $529,0003 bd2 ba2.3k sqft68 Oakwood STREET, Williams Bay, WI 53191Active
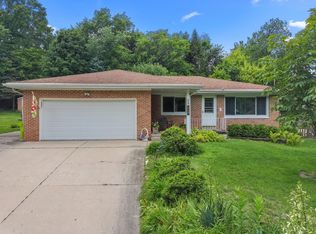 MLS ID #1969799, Patrick Moore. WIREX MLS
 - $550,0003 bd2 ba1.9k sqft197 W Geneva St, Williams Bay, WI 53191For Sale
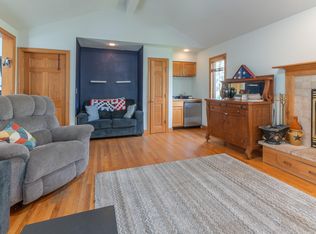 MLS ID #2021618, Kimberly Colby. SCWMLS
 - $545,0004 bd3 ba2.4k sqftW6093 Mariner Hills TRAIL, Elkhorn, WI 53121ActiveMLS ID #1967417, Karen Ostermeier. WIREX MLS
- $459,9004 bd2 ba2.8k sqftW8139 County Road A, Delavan, WI 53115ActiveMLS ID #1963454, Jessica Johnson. WIREX MLS
- $579,9004 bd1 ba2.1k sqftW3004 Krueger Rd, Lake Geneva, WI 53147ActiveMLS ID #12625001, Clancy Green, Berkshire Hathaway HomeServices Starck Real Estate. MRED as distributed by MLS GRID
- $670,0004 bd3 ba2.1k sqftW7507 Iroquois Trl, Delavan, WI 53115For SaleMLS ID #2017580, Billy Shipler. SCWMLS
- $568,0004 bd3 ba2.1k sqft9415 Mansion Heights Dr, Harvard, IL 60033For Sale By Owner
- $680,0003 bd3 ba2k sqftW7911 Territorial Rd, Delavan, WI 53115For SaleMLS ID #2028749, Imelda Campuzano. SCWMLS
- $649,9003 bd3 ba2.8k sqft1626 S County Road C, Darien, WI 53114For SaleMLS ID #2026536, Gloria Singer. SCWMLS
- $599,0003 bd3 ba2k sqft436 Ashley DRIVE, Williams Bay, WI 53191ActiveMLS ID #1968989, Joel Reyenga. WIREX MLS
- $638,0005 bd3 ba2.7k sqftN3252 Robin ROAD, Lake Geneva, WI 53147ActiveMLS ID #1945407, Daniel Kruchko. WIREX MLS
- $385,0003 bd2 ba2.4k sqft1133 Racine STREET, Delavan, WI 53115ActiveMLS ID #1956642, Daniel Sullivan. WIREX MLS
- $549,0004 bd2 ba2.2k sqft501 Sue Ann DRIVE, Lake Geneva, WI 53147ActiveMLS ID #1960765, Lake Geneva Team*. WIREX MLS
- $534,9004 bd3 ba3k sqftW198 Tombeau BOULEVARD, Genoa City, WI 53128ActiveMLS ID #1968848, Jack Baker. WIREX MLS
- $459,9004 bd3 ba2k sqft645 W Estate COURT, Elkhorn, WI 53121ActiveMLS ID #1969612, Maryia Sonday. WIREX MLS
- $569,9994 bd3 ba2k sqft560 Free Church DRIVE, Williams Bay, WI 53191ActiveMLS ID #1951742, Emily Wiegel. WIREX MLS
- $659,9004 bd5 ba2.9k sqftW5594 Briarwood ROAD, Elkhorn, WI 53121ActiveMLS ID #1971729, Patrice Bessler. WIREX MLS
- $655,0004 bd3 ba2.7k sqft262 Castle TERRACE, Fontana, WI 53125ActiveMLS ID #1965345, Linda Tonge. WIREX MLS
