Tucked inside a gated community of just 12 homes, this detached 3-bedroom, 2.5-bath residence offers rare privacy with no shared walls in a prime central Phoenix location--minutes from Arcadia and the Biltmore. The home features luxury vinyl plank flooring (2023), custom wainscoting (2023), creating a clean, modern feel throughout. The kitchen is the only one in the community with a center island and includes granite countertops, espresso cabinetry, glass tile backsplash, pendant lighting, pantry, reverse osmosis system, and owned soft water system. Brand-new GE stove and GE dishwasher installed in 2025; all appliances included. Upstairs offers a spacious loft and convenient laundry room with added cabinetry.... The primary suite includes dual vanities, walk-in tiled shower, linen storage, and a walk-in closet. Secondary bedrooms are generously sized. Toilets replaced in 2023. Major systems include a 2016 HVAC (serviced 2026) and 2016 roof. The private backyard features a covered patio, artificial turf, and timed irrigation for low-maintenance living. HOA covers water, sewer, trash, gated access, community pool, and common area maintenance. Close to popular dining and easy freeway access. Move-in ready and one of the most upgraded homes in this boutique community.
Sold for $490,000
Zestimate®
$490,000
3345 E PINCHOT Avenue #11, Phoenix, AZ 85018
3beds
1,670sqft
Single Family Residence
Built in 2015
2,022 Square Feet Lot
$490,000 Zestimate®
$293/sqft
$2,436 Estimated rent
Home value
$490,000
$451,000 - $534,000
$2,436/mo
Zestimate® history
Owner options
List your home for rent
$2,436/mo
Rent Zestimate®
Find your next renter with Zillow Rental Manager. Plus, with online applications, you can quickly screen prospective tenants – for free.
$2,436/mo
Rent Zestimate®
Refinance and save
$3,275/mo
Est. payment
Refinancing to a lower rate could help reduce your monthly payments and save thousands over the life of the loan.
$3,275/mo
Est. payment
Explore your selling options
Work with a Zillow partner agent
Leverage their expertise and Zillow's premium Showcase listings to get your home seen by more buyers.
Get startedList with your own agent
Get your home in front of millions of buyers by listing it on Zillow.
Learn how to do itSell it yourself
Take full control of how buyers see your home on Zillow by listing For Sale by Owner (FSBO).
List your homeWhat's special
Owned soft water systemSpacious loftReverse osmosis systemGlass tile backsplashArtificial turfEspresso cabinetryWalk-in closet
Zillow last checked:
Listing updated:
Listed by:
Stan Abraham 602-618-0892,
Berkshire Hathaway HomeServices Arizona Properties,
Karoline Becnel 850-851-8245,
Berkshire Hathaway HomeServices Arizona Properties
Bought with:
Summer A Bagley, SA715813000
Shawn Bellamak Realty
Shawn Bellamak, BR523891000
Shawn Bellamak Realty
Source: ARMLS,MLS#: 7016872
Facts & features
Interior
Bedrooms & bathrooms
- Bedrooms: 3
- Bathrooms: 3
- Full bathrooms: 2
- 1/2 bathrooms: 1
Heating
- Electric
Cooling
- Central Air, Ceiling Fan(s)
Appliances
- Included: Built-in Microwave, Dishwasher, Disposal
- Laundry: Upper Level, Inside
Features
- High Speed Internet, Granite Counters, Double Vanity, Upstairs, Eat-in Kitchen, 9+ Flat Ceilings, Kitchen Island, Pantry, Full Bth Master Bdrm
- Flooring: Carpet, Tile
- Windows: Low Emissivity Windows, Double Pane Windows, ENERGY STAR Qualified Windows, Vinyl Frame
- Has basement: No
- Has fireplace: No
- Common walls with other units/homes: No Common Walls
Interior area
- Total structure area: 1,670
- Total interior livable area: 1,670 sqft
Property
Parking
- Total spaces: 4
- Parking features: Attached, Garage Door Opener, Direct Access
- Attached garage spaces: 2
- Uncovered spaces: 2
Features
- Stories: 2
- Patio & porch: Covered, Patio
- Exterior features: Private Yard
- Spa features: None
- Fencing: Block
- Has view: Yes
- View description: City
Lot
- Size: 2,022 Square Feet
- Features: Borders Common Area, Desert Front, Synthetic Grass Back
Details
- Parcel number: 12731302
Construction
Type & style
- Home type: SingleFamily
- Architectural style: Spanish
- Property subtype: Single Family Residence
Materials
- Stucco, Wood Frame
- Roof: Tile
Condition
- Year built: 2015
Details
- Builder name: BELLAGO DEVELOPMENT
- Warranty included: Yes
Utilities & green energy
- Sewer: Public Sewer
- Water: City Water
Green energy
- Energy efficient items: Multi-Zones
Community & HOA
Community
- Features: Pool, Gated
- Security: Security System Owned
- Subdivision: Cottages at Arcadia
HOA
- Has HOA: Yes
- Services included: Sewer, Maintenance Grounds, Street Maint, Front Yard Maint, Trash, Water
- HOA fee: $408 monthly
- HOA name: Cottages at Arcadia
- HOA phone: 480-396-4567
Location
- Region: Phoenix
Financial & listing details
- Price per square foot: $293/sqft
- Tax assessed value: $421,100
- Annual tax amount: $2,927
- Date on market: 4/30/2026
- Cumulative days on market: 43 days
- Listing terms: Cash,Conventional,1031 Exchange,FHA,VA Loan
- Ownership: Fee Simple
- Road surface type: Asphalt
Price history
| Date | Event | Price |
|---|---|---|
| 7/17/2026 | Sold | $490,000-3.7%$293/sqft |
Source:  ARMLS #7016872 Report a problem ARMLS #7016872 Report a problem | ||
| 6/13/2026 | Pending sale | $509,000$305/sqft |
Source: ARMLS #7016872 Report a problem | ||
| 4/30/2026 | Listed for sale | $509,000+76.2%$305/sqft |
Source: ARMLS #7016872 Report a problem | ||
| 5/6/2018 | Listing removed | $1,995$1/sqft |
Source: Park Management & Realty, Inc. - AZ - Property # 461290 Report a problem | ||
| 3/21/2018 | Price change | $1,995-3.9%$1/sqft |
Source: Park Management & Realty, Inc. Report a problem | ||
| 3/11/2018 | Price change | $2,075-4.6%$1/sqft |
Source: Park Management & Realty, Inc. Report a problem | ||
| 2/7/2018 | Price change | $2,175-4.4%$1/sqft |
Source: Park Management & Realty, Inc. Report a problem | ||
| 1/23/2018 | Listed for rent | $2,275$1/sqft |
Source: Park Management & Realty, Inc. - AZ - Property # 461290 Report a problem | ||
| 5/9/2016 | Sold | $288,850+0%$173/sqft |
Source: ARMLS #5229479 Report a problem | ||
| 3/29/2016 | Price change | $288,8000%$173/sqft |
Source: Chandler - Ocotillo Office #5229479 Report a problem | ||
| 3/22/2016 | Price change | $288,850-4.7%$173/sqft |
Source: Chandler - Ocotillo Office #5229479 Report a problem | ||
| 3/19/2016 | Price change | $303,188+5.9%$182/sqft |
Source: Chandler - Ocotillo Office #5229479 Report a problem | ||
| 2/12/2016 | Price change | $286,4000%$171/sqft |
Source: Chandler - Ocotillo Office #5229479 Report a problem | ||
| 1/13/2016 | Price change | $286,420+0.7%$172/sqft |
Source: Chandler - Ocotillo Office #5229479 Report a problem | ||
| 12/19/2015 | Price change | $284,320+0.2%$170/sqft |
Source: Chandler - Ocotillo Office #5229479 Report a problem | ||
| 12/17/2015 | Price change | $283,835+11.8%$170/sqft |
Source: Chandler - Ocotillo Office #5229479 Report a problem | ||
| 12/15/2015 | Listed for sale | $253,900+188.5%$152/sqft |
Source: Berkshire Hathaway HomeServices Arizona Properties #5229479 Report a problem | ||
| 11/4/2015 | Sold | $88,000$53/sqft |
Source: Public Record Report a problem | ||
Public tax history
| Year | Property taxes | Tax assessment |
|---|---|---|
| 2025 | $2,927 +4% | $42,110 +1.3% |
| 2024 | $2,814 +1.2% | $41,560 +87% |
| 2023 | $2,781 +4.4% | $22,223 -34.9% |
| 2022 | $2,662 -1% | $34,120 +1.2% |
| 2021 | $2,690 +0.6% | $33,730 +12.9% |
| 2020 | $2,675 +2.2% | $29,880 +6% |
| 2019 | $2,617 | $28,180 +20.2% |
| 2018 | $2,617 +4.3% | $23,450 +7.5% |
| 2017 | $2,510 +801.8% | $21,820 +125.9% |
| 2016 | $278 | $9,660 +337.5% |
| 2015 | $278 | $2,208 |
Find assessor info on the county website
Neighborhood: Camelback East
Nearby homes
- $558,4004 bd3 ba2k sqft3345 E Pinchot Ave UNIT 9, Phoenix, AZ 85018Off Market

- $612,6004 bd3 ba2k sqft3345 E Pinchot Ave, Phoenix, AZ 85018Off Market
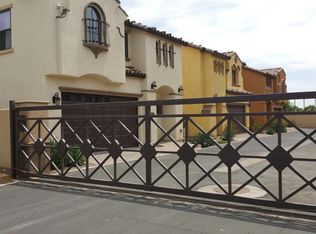
- $579,7004 bd3 ba1.9k sqft3345 E Pinchot Ave #7, Phoenix, AZ 85018Off Market
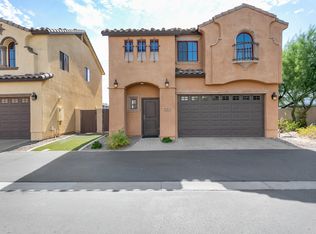
- $--1 bd1 ba550 sqft3405 E Pinchot Ave #2422, Phoenix, AZ 85018Off Market
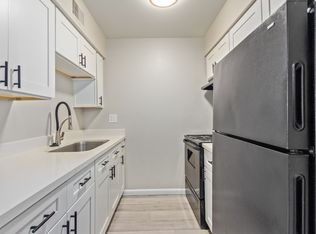
- $622,4003 bd3 ba1.7k sqft3006 N 34th St #3006, Phoenix, AZ 85018Off Market
- $408,1003 bd3 ba1.8k sqft3006 N 34th St, Phoenix, AZ 85018Off Market
- $408,100-- bd-- ba1.8k sqft3008 N 34th St, Phoenix, AZ 85018Off Market
- $483,1003 bd3 ba1.6k sqft3345 E Pinchot Ave UNIT 8, Phoenix, AZ 85018Off Market
Nearby schools
GreatSchools rating
- 3/10Monte Vista Elementary SchoolGrades: PK-8Distance: 0.4 mi
- 3/10Camelback High SchoolGrades: 9-12Distance: 1.8 mi
Schools provided by the listing agent
- Elementary: Monte Vista Elementary School
- Middle: Monte Vista Elementary School
- High: Camelback High School
- District: Creighton Elementary District
Source: ARMLS. This data may not be complete. We recommend contacting the local school district to confirm school assignments for this home.
Get a cash offer in 3 minutes
Find out how much your home could sell for in as little as 3 minutes with a no-obligation cash offer.
Estimated market value
$490,000
Get a cash offer in 3 minutes
Find out how much your home could sell for in as little as 3 minutes with a no-obligation cash offer.
Estimated market value
$490,000
- Arizona
- Maricopa County
- Phoenix
- 85018
- Camelback East
- 3345 E PINCHOT Avenue Unit 11
Nearby cities
Nearby neighborhoods
Nearby zip codes
Other Phoenix Topics
