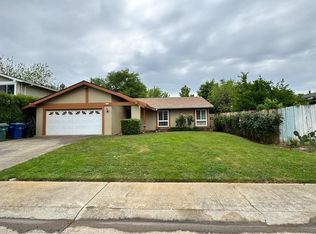
Welcome to this beautiful single-story home in Sacramento, offering nice curb appeal and a warm, inviting atmosphere. This well-designed residence features three spacious bedrooms and two full bathrooms, thoughtfully arranged within an open-concept layout that creates a seamless flow between living, dining, and kitchen areas. The kitchen is a standout, showcasing elegant cabinetry, granite countertops, and abundant storage, including convenient Lazy Susan cabinets. It also features a peninsula with bar seating- perfect for casual dining or entertaining, enhanced by stylish touch-activated island lighting. Vaulted ceilings and ceiling fans enhance the sense of space and comfort throughout the home, while stylish wood flooring adds warmth and character. The two-car garage features durable epoxy flooring, providing both functionality and a polished look. The primary bedroom offers a private retreat with direct access to the backyard through sliding glass doors perfect for enjoying peaceful mornings or evening relaxation outdoors. Designed for indoor-outdoor living, the property boasts a generous covered patio in the backyard, ideal for entertaining or unwinding as well as a charming front porch. The side yard provides potential RV or boat access, adding extra flexibility and convenience. The HVAC was updated in 2017 and new water heater installed in 2020. Situated on a desirable large corner lot, nearly quarter of an acre, within a quiet cul-de-sac, this home combines privacy, comfort, and convenience in a highly appealing setting.
Active
$520,000
3345 Hanks St, Sacramento, CA 95827
3beds
1,440sqft
Single Family Residence
Built in 1985
10,497 Square Feet Lot
$515,300 Zestimate®
$361/sqft
$-- HOA
What's special
- 85 days |
- 322 |
- 11 |
Zillow last checked:
Listing updated:
Listed by:
Gilah Ellyason DRE #01883564 916-549-9332,
BERKSHIRE HATHAWAY Home Services NorCal Real Estate
Source: MetroList Services of CA,MLS#: 226048683Originating MLS: MetroList Services, Inc.
Loading...
Facts & features
Interior
Bedrooms & bathrooms
- Bedrooms: 3
- Bathrooms: 2
- Full bathrooms: 2
Primary bedroom
- Features: Outside Access
Primary bathroom
- Features: Shower Stall(s), Tile
Dining room
- Features: Dining/Family Combo
Kitchen
- Features: Pantry Cabinet, Stone Counters, Kitchen/Family Combo
Heating
- Central
Cooling
- Ceiling Fan(s), Central Air
Appliances
- Included: Range Hood, Dishwasher, Disposal, Electric Water Heater, Free-Standing Electric Oven, Free-Standing Electric Range
- Laundry: Laundry Closet
Features
- Flooring: Carpet, Concrete, Laminate, Tile, Other
- Number of fireplaces: 1
- Fireplace features: Living Room
Interior area
- Total structure area: 0
- Total interior livable area: 1,440 sqft
Property
Parking
- Total spaces: 2
- Parking features: Attached, RV Possible, Garage Door Opener, Garage Faces Front, Level Driveway/Sidewalks
- Attached garage spaces: 2
Features
- Levels: One
- Stories: 1
- Fencing: Back Yard,Wood,Fenced
Lot
- Size: 10,497 Square Feet
- Features: Auto Sprinkler F&R, Corner Lot, Cul-De-Sac, Curb(s)/Gutter(s), Shape Regular
- Topography: Level,Level
Details
- Parcel number: 06805600160000
- Zoning: RD-5
- Special conditions: Standard
Construction
Type & style
- Home type: SingleFamily
- Architectural style: Contemporary
- Property subtype: Single Family Residence
Materials
- Shingle Siding, Lap Siding, Wood Siding, Other
- Foundation: Slab
- Roof: Shingle,Composition
Condition
- Year built: 1985
Utilities & green energy
- Electric: 220 Volts in Kitchen, 220 Volts in Laundry
- Sewer: Public Sewer
- Water: Public, Meter on Site
- Utilities for property: Public, Sewer Connected, Electric
Community & HOA
Community
- Subdivision: Bradshaw Corporate Plaza
Location
- Region: Sacramento
Financial & listing details
- Price per square foot: $361/sqft
- Tax assessed value: $392,545
- Annual tax amount: $4,663
- Price range: $520K - $520K
- Date on market: 4/19/2026
- Road surface type: Asphalt
Estimated market value
$515,300
$490,000 - $541,000
$2,595/mo
Price history
| Date | Event | Price |
|---|---|---|
| 4/19/2026 | Listed for sale | $520,000+50.7%$361/sqft |
Source: MetroList Services of CA #226048683 Report a problem | ||
| 1/23/2024 | Listing removed | -- |
Source: Zillow Rentals Report a problem | ||
| 1/19/2024 | Listed for rent | $2,395+77.4%$2/sqft |
Source: Zillow Rentals Report a problem | ||
| 11/20/2017 | Sold | $345,000-1.1%$240/sqft |
Source:  CCAR #40802919 Report a problem CCAR #40802919 Report a problem | ||
| 11/17/2017 | Pending sale | $349,000$242/sqft |
Source: RE/MAX C.C. Connection #40802919 Report a problem | ||
| 11/5/2017 | Price change | $349,000-0.1%$242/sqft |
Source: RE/MAX C.C. Connection #40802919 Report a problem | ||
| 10/21/2017 | Pending sale | $349,500$243/sqft |
Source: RE/MAX C.C. Connection #40802919 Report a problem | ||
| 10/11/2017 | Listed for sale | $349,500+43.8%$243/sqft |
Source: RE/MAX C.C. Connection #40802919 Report a problem | ||
| 1/22/2015 | Listing removed | $1,350$1/sqft |
Source: alpha Property Management Report a problem | ||
| 1/17/2015 | Listed for rent | $1,350$1/sqft |
Source: alpha Property Management Report a problem | ||
| 12/30/2014 | Sold | $243,000-2.4%$169/sqft |
Source: MetroList Services of CA #14044331 Report a problem | ||
| 8/23/2014 | Price change | $249,000-3.5%$173/sqft |
Source: RE/MAX Gold #14044331 Report a problem | ||
| 7/17/2014 | Listed for sale | $258,000+60.2%$179/sqft |
Source: RE/MAX Gold #14044331 Report a problem | ||
| 7/3/2001 | Sold | $161,000+62.6%$112/sqft |
Source: Public Record Report a problem | ||
| 9/16/1998 | Sold | $99,000$69/sqft |
Source: Public Record Report a problem | ||
Public tax history
| Year | Property taxes | Tax assessment |
|---|---|---|
| 2025 | $4,663 +2.3% | $392,545 +2% |
| 2024 | $4,557 +2.4% | $384,849 +2% |
| 2023 | $4,449 +1.7% | $377,303 +2% |
| 2022 | $4,374 +5% | $369,906 +2% |
| 2021 | $4,165 -0.9% | $362,654 +1% |
| 2020 | $4,202 +2.2% | $358,937 +2% |
| 2019 | $4,111 +2.7% | $351,900 +2% |
| 2018 | $4,004 +35.1% | $345,000 +37.1% |
| 2017 | $2,964 +3.3% | $251,638 +2% |
| 2016 | $2,871 +27.6% | $246,704 +1.5% |
| 2015 | $2,249 | $243,000 +25.2% |
| 2014 | $2,249 | $194,013 +15.7% |
| 2013 | -- | $167,734 +13% |
| 2012 | -- | $148,438 |
| 2011 | -- | $148,438 -8% |
| 2010 | -- | $161,345 -10.9% |
| 2008 | -- | $181,071 +2% |
| 2007 | -- | $177,521 +2% |
| 2006 | -- | $174,041 +2% |
| 2005 | -- | $170,630 +2% |
| 2004 | -- | $167,285 +1.9% |
| 2003 | -- | $164,220 +2% |
| 2002 | -- | $161,000 +56.3% |
| 2001 | -- | $102,999 +2% |
| 2000 | -- | $100,980 |
Find assessor info on the county website
Monthly payment
Est. payment
Payment breakdown
Explore the cost of this home by adjusting the details. Changes won't be saved.Climate risks
Neighborhood: 95827
Nearby schools
GreatSchools rating
- 5/10James Marshall Elementary SchoolGrades: K-6Distance: 0.5 mi
- 2/10Albert Einstein Middle SchoolGrades: 7-8Distance: 1.2 mi
- 5/10Rosemont High SchoolGrades: 9-12Distance: 1.3 mi
- $545,7003 bd2 ba1.7k sqft3349 Hanks St, Sacramento, CA 95827Off Market
- $537,1003 bd2 ba1.4k sqft3341 Hanks St, Sacramento, CA 95827Off Market
- $443,5003 bd2 ba1.1k sqft9601 Oaken Bucket Ct, Sacramento, CA 95827Off Market
- $388,1003 bd1 ba1k sqft9605 Oaken Bucket Ct, Sacramento, CA 95827Off Market

- $494,6003 bd2 ba1.5k sqft3337 Hanks St, Sacramento, CA 95827Off Market
- $511,4004 bd3 ba1.5k sqft9609 Oaken Bucket Ct, Sacramento, CA 95827Off Market
- $456,2003 bd2 ba1k sqft9613 Old Bridle Ct, Sacramento, CA 95827Off Market
- $509,7003 bd2 ba1.4k sqft3353 Hanks St, Sacramento, CA 95827Off Market
A local agent can set up tours, give advice and negotiate with sellers.
Similar homes
- $479,0003 bd2 ba1.3k sqft2791 Bradshaw Rd, Sacramento, CA 95827For Sale
 MLS ID #226048477, Lori Jack. MetroList Services of CA
 - $449,0003 bd2 ba1k sqft9901 Burline St, Sacramento, CA 95827For Sale
 MLS ID #41138923, Jacquelyn Vassar. Bay East AOR
 - $499,0003 bd2 ba1.5k sqft10806 Basie Way, Rancho Cordova, CA 95670For Sale
 MLS ID #226088157, Ryker Flint. MetroList Services of CA
 - $448,5003 bd2 ba1.1k sqft10048 Biscanewoods Way, Sacramento, CA 95827For Sale
 MLS ID #226068075, Antonio Torres. MetroList Services of CA
 - $470,0003 bd2 ba1.1k sqft4319 Monhegan Way, Mather, CA 95655For SaleMLS ID #226087503, Lisa Soltesz. MetroList Services of CA
- $472,0004 bd3 ba1.8k sqft3024 Tamango Way, Sacramento, CA 95826For SaleMLS ID #225096689, Markus Gomez. MetroList Services of CA
- $559,0003 bd2 ba1.8k sqft8809 Bridalsmith Dr, Sacramento, CA 95828For SaleMLS ID #226086379, Jennifer Hawkins. MetroList Services of CA
- $688,0006 bd4 ba2.1k sqft3408 Egmont Way, Sacramento, CA 95827For SaleMLS ID #41138907, Major Gill. Bay East AOR
- $515,0004 bd2 ba1.5k sqft209 Bryan Ave, Roseville, CA 95661For SaleMLS ID #226087504, Lisa Soltesz. MetroList Services of CA
- $529,9003 bd2 ba1.4k sqft6765 Judistine Dr, Fair Oaks, CA 95628For SaleMLS ID #226073139, Kelly Klein. MetroList Services of CA
- $531,0004 bd2 ba1.6k sqft8027 Montevina Dr, Sacramento, CA 95829For SaleMLS ID #226074867, Lisa Soltesz. MetroList Services of CA
- $525,0003 bd3 ba1.6k sqft7938 Bucks Harbor Way, Sacramento, CA 95828For SaleMLS ID #226056862, Praney Nand. MetroList Services of CA
- $529,0003 bd2 ba1.6k sqft8212 Newbury Park Ct, Sacramento, CA 95828For SaleMLS ID #226047397, Tong Vue. MetroList Services of CA
- $475,0003 bd2 ba1.3k sqft22 Nutwood Cir, Sacramento, CA 95833For SaleMLS ID #226087491, Saul Lucatero. MetroList Services of CA
- $469,0003 bd2 ba1.5k sqft3745 Becerra Way, Sacramento, CA 95821For SaleMLS ID #226078468, Boris Vasquez. MetroList Services of CA
- $489,9503 bd2 ba1.7k sqft4836 Jackson St, North Highlands, CA 95660For SaleMLS ID #226080523, Kelly Wyler. MetroList Services of CA
- $514,0003 bd2 ba1.4k sqft6840 Oaklawn Way, Fair Oaks, CA 95628For SaleMLS ID #226070770, Lisa Soltesz. MetroList Services of CA
- $469,9002 bd2 ba1.1k sqft4276 Monhegan Way, Mather, CA 95655For SaleMLS ID #226079122, Tracy Fig Figueroa. MetroList Services of CA
- $519,0003 bd2 ba1.7k sqft5001 Meadow Pass Way, Antelope, CA 95843For SaleMLS ID #41134627, Eric Engberg. bridgeMLS/CCAR/Bay East AOR
- $520,0003 bd2 ba1.2k sqft8551 Summer Knoll Way, Elk Grove, CA 95624For SaleMLS ID #41137505, Darryl Chew. CCAR
Local buyer's agents are ready to help
