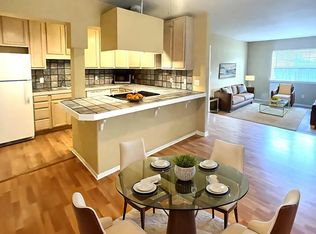
Your dream home awaits! Welcome to 3345 Heliotrop St., This captivating residence features 3 spacious bedrooms upstairs and a bonus bedroom downstairs, perfect for guests or a private office. The kitchen is a sunny haven, boasting generous cabinetry and a central island perfect for food prep and family time. Upstairs, the primary bedroom is a peaceful retreat, complete with a walk-in closet and a luxurious primary bathroom. The loft is ideal for an office, game room, or family gatherings. The backyard is a serene oasis, perfect for relaxation, entertainment, and making memories. Residents of McSweeny Farms enjoy exclusive community perks, making this property a true treasure. Plus, it's close to restaurants, museums, and schools!o
Sold for $510,000
Listed by: Realty ONE Group West • Sara Doyle • Contact: 951-454-6982
Bought with: EXP REALTY OF CALIFORNIA INC
$510,000
3345 Heliotrop St, Hemet, CA 92543
4beds
2,680sqft
Single Family Residence
Built in 2014
6,970 Square Feet Lot
$529,700 Zestimate®
$190/sqft
$3,451 Estimated rent
Home value
$529,700
$503,000 - $556,000
$3,451/mo
Zestimate® history
Owner options
List your home for rent
$3,451/mo
Rent Zestimate®
Find your next renter with Zillow Rental Manager. Plus, with online applications, you can quickly screen prospective tenants – for free.
$3,451/mo
Rent Zestimate®
Refinance and save
$3,621/mo
Est. payment
Refinancing to a lower rate could help reduce your monthly payments and save thousands over the life of the loan.
$3,621/mo
Est. payment
Explore your selling options
Work with a Zillow partner agent
Leverage their expertise and Zillow's premium Showcase listings to get your home seen by more buyers.
Get startedList with your own agent
Get your home in front of millions of buyers by listing it on Zillow.
Learn how to do itSell it yourself
Take full control of how buyers see your home on Zillow by listing For Sale by Owner (FSBO).
List your homeWhat's special
Central islandSerene oasisPrimary bedroomLuxurious primary bathroomSpacious bedroomsWalk-in closetBonus bedroom
Zillow last checked:
Listing updated:
Listed by:
Sara Doyle DRE #01744198 951-454-6982,
Realty ONE Group West
Bought with:
LASHA COBBS, DRE #02097607
EXP REALTY OF CALIFORNIA INC
Source: CRMLS,MLS#: IG24220495 Originating MLS: California Regional MLS
Originating MLS: California Regional MLSFacts & features
Interior
Bedrooms & bathrooms
- Bedrooms: 4
- Bathrooms: 3
- Full bathrooms: 3
- Main level bathrooms: 1
- Main level bedrooms: 1
Rooms
- Room types: Bonus Room, Bedroom, Family Room, Kitchen, Laundry, Loft, Living Room, Primary Bathroom, Primary Bedroom, Other, Dining Room
Primary bedroom
- Features: Primary Suite
Bedroom
- Features: Bedroom on Main Level
Bathroom
- Features: Bathtub, Closet, Dual Sinks, Full Bath on Main Level, Separate Shower, Tile Counters, Tub Shower, Walk-In Shower
Family room
- Features: Separate Family Room
Kitchen
- Features: Kitchen Island, Kitchen/Family Room Combo, Tile Counters
Heating
- Central
Cooling
- Central Air
Appliances
- Included: Dishwasher, Gas Cooktop, Disposal, Gas Oven, Gas Water Heater, Water Softener, Water Heater, Dryer, Washer
- Laundry: Washer Hookup, Inside, Laundry Room
Features
- Breakfast Area, Ceiling Fan(s), Separate/Formal Dining Room, Open Floorplan, Phone System, Recessed Lighting, Tile Counters, Wired for Sound, Bedroom on Main Level, Loft, Primary Suite, Walk-In Closet(s)
- Flooring: Carpet, Laminate
- Windows: Blinds
- Has fireplace: No
- Fireplace features: None
- Common walls with other units/homes: No Common Walls
Interior area
- Total interior livable area: 2,680 sqft
Property
Parking
- Total spaces: 3
- Parking features: Concrete, Direct Access, Door-Single, Driveway, Garage Faces Front, Garage, Paved, Tandem
- Attached garage spaces: 3
Features
- Levels: Two
- Stories: 2
- Entry location: front
- Patio & porch: Concrete, Covered, Front Porch, Open, Patio
- Pool features: Community, In Ground, Association
- Has spa: Yes
- Spa features: Association
- Fencing: Brick,Excellent Condition,Wood
- Has view: Yes
- View description: Neighborhood
Lot
- Size: 6,970 Square Feet
- Features: 0-1 Unit/Acre, Back Yard, Sprinklers In Front, Landscaped, Paved, Street Level, Walkstreet
Details
- Additional structures: Storage
- Parcel number: 454452002
- Special conditions: Standard
Construction
Type & style
- Home type: SingleFamily
- Architectural style: Modern
- Property subtype: Single Family Residence
Materials
- Roof: Concrete
Condition
- Turnkey
- New construction: No
- Year built: 2014
Utilities & green energy
- Sewer: Public Sewer
- Water: Public
- Utilities for property: Cable Available, Cable Connected, Electricity Available, Electricity Connected, Natural Gas Available, Natural Gas Connected, Sewer Available, Sewer Connected, Water Available
Community & HOA
Community
- Features: Biking, Curbs, Park, Street Lights, Sidewalks, Pool
- Security: Carbon Monoxide Detector(s), Smoke Detector(s)
HOA
- Has HOA: Yes
- Amenities included: Clubhouse, Fire Pit, Barbecue, Playground, Pool, Spa/Hot Tub
- HOA fee: $195 monthly
- HOA name: McSweeny Farm
- HOA phone: 951-454-6982
Location
- Region: Hemet
Financial & listing details
- Price per square foot: $190/sqft
- Tax assessed value: $520,200
- Date on market: 10/24/2024
- Cumulative days on market: 71 days
- Listing terms: Cash,Conventional,FHA,VA Loan
Price history
| Date | Event | Price |
|---|---|---|
| 12/9/2024 | Sold | $510,000+2%$190/sqft |
Source:  CRMLS #IG24220495 Report a problem CRMLS #IG24220495 Report a problem | ||
| 11/7/2024 | Pending sale | $499,900$187/sqft |
Source: CRMLS #IG24220495 Report a problem | ||
| 10/24/2024 | Listed for sale | $499,900+82.8%$187/sqft |
Source: CRMLS #IG24220495 Report a problem | ||
| 12/11/2014 | Sold | $273,500$102/sqft |
Source: Public Record Report a problem | ||
Public tax history
| Year | Property taxes | Tax assessment |
|---|---|---|
| 2026 | -- | $520,200 +2% |
| 2025 | $9,265 +29.6% | $510,000 +54.6% |
| 2024 | $7,149 +2.2% | $329,779 +2% |
| 2023 | $6,993 +2% | $323,314 +2% |
| 2022 | $6,858 +2.5% | $316,976 +2% |
| 2021 | $6,692 +1.8% | $310,761 +1% |
| 2020 | $6,576 +2.2% | $307,575 +2% |
| 2019 | $6,435 +2.6% | $301,545 +2% |
| 2018 | $6,271 +1.7% | $295,633 +2% |
| 2017 | $6,166 | $289,838 +2% |
| 2016 | $6,166 +3.7% | $284,156 +3.9% |
| 2015 | $5,948 +99.9% | $273,390 +767.6% |
| 2014 | $2,975 | $31,512 +0.5% |
| 2013 | -- | $31,370 +2% |
| 2012 | -- | $30,755 +2% |
| 2011 | -- | $30,152 +0.7% |
| 2010 | -- | $29,928 -0.2% |
| 2009 | -- | $30,000 -74% |
| 2008 | -- | $115,291 +2% |
| 2007 | -- | $113,031 |
Find assessor info on the county website
Neighborhood: 92543
Nearby homes
- $418,1002 bd3 ba600 sqft3352 Heliotrop St, Hemet, CA 92543Off Market
- $--2 bd1 ba-- sqft3352 Heliotrop St #3922169, Hemet, CA 92543Off Market
- $--1 bd1 ba-- sqft3352 Heliotrop St #2411010, Hemet, CA 92543Off Market
- $--1 bd1 ba-- sqft3352 Heliotrop St #499897, Hemet, CA 92543Off Market
- $--1 bd1 ba-- sqft3352 Heliotrop St #6276512, Hemet, CA 92543Off Market
- $---- bd1 ba-- sqft3352 Heliotrop St #7177530, Hemet, CA 92543Off Market
- $--2 bd2 ba-- sqft3352 Heliotrop St #6734569, Hemet, CA 92543Off Market
- $---- bd1 ba-- sqft3352 Heliotrop St #4115173, Hemet, CA 92543Off Market
Nearby schools
GreatSchools rating
- 4/10Mcsweeny Elementary SchoolGrades: K-5Distance: 2.3 mi
- 3/10Diamond Valley Middle SchoolGrades: 6-8Distance: 2.3 mi
- 4/10West Valley High SchoolGrades: 9-12Distance: 3.2 mi
Get a cash offer in 3 minutes
Find out how much your home could sell for in as little as 3 minutes with a no-obligation cash offer.
Estimated market value
$529,700
Get a cash offer in 3 minutes
Find out how much your home could sell for in as little as 3 minutes with a no-obligation cash offer.
Estimated market value
$529,700
- California
- Riverside County
- Hemet
- 92543
- 3345 Heliotrop St
