***ASSUMABLE LOAN at 2.25% and PRE LISTING HOME INSPECTION with several items repaired*** Welcome to this beautifully maintained and thoughtfully designed townhome in one of Wilmington's most desirable and walkable locations--just steps from restaurants, coffee shops, nail salons, and everyday conveniences near the Cross City Trail.
This stunning home offers 3 bedrooms and 3.5 baths, with each bedroom featuring its own private full bathroom, providing exceptional comfort and privacy for guests or family.
Step inside and you'll immediately notice the soaring high ceilings, abundant natural light, and rich hardwood flooring throughout the main living areas, creating an open, airy, and upscale feel. The thoughtfully designed layout flows seamlessly between the living room, kitchen, and dining area--perfect for both entertaining and everyday living.
The gourmet kitchen is a true centerpiece, featuring granite countertops, stainless steel appliances, custom cabinetry, tile backsplash, and a large center island with bar seating. A wet bar adds an extra layer of convenience and style--ideal for hosting and entertaining.
The second-floor primary suite offers a peaceful and spacious retreat, complete with a walk-in closet and a well-appointed ensuite bath featuring dual vanities, a soaking tub, and a separate shower.
This gem boasts two additional generously sized bedrooms, one attached to a versatile bonus/flex space--perfect for a media room, home office, or guest suite.
Enjoy peaceful outdoor living on the covered back porch, overlooking a private, fenced backyard with a serene wooded backdrop, beautifully enhanced by blooming roses and flowering bushes--a perfect setting to relax and unwind. Roof and hot water heater were replaced in 2023.
Additional highlights include:
Hardwood flooring in main living areas
High ceilings and recessed lighting throughout
Convenient half bath on the main floor
Attached garage
Low-maintenance living
Located just minutes from Wilmington's best shopping, dining, and coastal attractions, this home offers the perfect blend of style, convenience, and lifestyle.
Sold for $427,500
$427,500
3345 Jasper Place, Wilmington, NC 28409
3beds
2,298sqft
Townhouse
Built in 2006
1,307 Square Feet Lot
$427,300 Zestimate®
$186/sqft
$2,834 Estimated rent
Home value
$427,300
$406,000 - $449,000
$2,834/mo
Zestimate® history
Owner options
List your home for rent
$2,834/mo
Rent Zestimate®
Find your next renter with Zillow Rental Manager. Plus, with online applications, you can quickly screen prospective tenants – for free.
$2,834/mo
Rent Zestimate®
Refinance and save
$7,430/mo
Est. payment
Refinancing to a lower rate could help reduce your monthly payments and save thousands over the life of the loan.
$7,430/mo
Est. payment
Explore your selling options
Work with a Zillow partner agent
Leverage their expertise and Zillow's premium Showcase listings to get your home seen by more buyers.
Get startedList with your own agent
Get your home in front of millions of buyers by listing it on Zillow.
Learn how to do itSell it yourself
Take full control of how buyers see your home on Zillow by listing For Sale by Owner (FSBO).
List your homeWhat's special
Soaring high ceilingsAbundant natural lightGourmet kitchenWet barGranite countertopsAttached garageTile backsplash
Zillow last checked:
Listing updated:
Listed by:
Angie & Cedric Robinson 910-232-6500,
RE/MAX Executive
Bought with:
Vanessa Holt, 329852
Berkshire Hathaway HomeServices Carolina Premier Properties
Source: Hive MLS,MLS#: 100563251 Originating MLS: Cape Fear Realtors MLS, Inc.
Originating MLS: Cape Fear Realtors MLS, Inc.Facts & features
Interior
Bedrooms & bathrooms
- Bedrooms: 3
- Bathrooms: 4
- Full bathrooms: 3
- 1/2 bathrooms: 1
Rooms
- Room types: Master Bedroom, Bedroom 2, Bedroom 3, Dining Room, Living Room
Primary bedroom
- Level: Second
- Dimensions: 15 x 15
Bedroom 2
- Level: Second
- Dimensions: 13 x 12
Bedroom 3
- Level: Third
- Dimensions: 21 x 13
Dining room
- Dimensions: 13 x 12
Kitchen
- Dimensions: 15 x 12
Living room
- Dimensions: 21 x 13
Heating
- Electric, Forced Air, Heat Pump
Cooling
- Central Air, Ceiling Fan(s), Multi Units
Appliances
- Included: Built-In Microwave, Washer, Refrigerator, Range, Dryer, Dishwasher
- Laundry: In Hall, Laundry Closet
Features
- Walk-in Closet(s), Entrance Foyer, Kitchen Island, Ceiling Fan(s), Wet Bar, Blinds/Shades, Eat-in Kitchen, Walk-In Closet(s)
- Flooring: Carpet, Wood
- Attic: Access Only,Scuttle,Walk-In
Interior area
- Total structure area: 2,298
- Total interior livable area: 2,298 sqft
Property
Parking
- Total spaces: 1
- Parking features: Garage Faces Front, On Street, Additional Parking, Garage Door Opener, Paved, Garage
- Garage spaces: 1
- Has uncovered spaces: Yes
Features
- Levels: Three Or More
- Patio & porch: Open, Covered, Rear Porch
- Fencing: Privacy,Full,Back Yard,Wood
- Has view: Yes
- View description: See Remarks
- Waterfront features: None
- Frontage type: See Remarks
Lot
- Size: 1,307 Square Feet
Details
- Parcel number: R06700005176000
- Zoning: MX
- Special conditions: Standard
Construction
Type & style
- Home type: Townhouse
- Property subtype: Townhouse
Materials
- Composition, Brick, Wood Frame
- Foundation: Slab
- Roof: Shingle
Condition
- New construction: No
- Year built: 2006
Utilities & green energy
- Sewer: Public Sewer
- Water: Public
- Utilities for property: Sewer Connected, Water Connected
Community & HOA
Community
- Security: Smoke Detector(s)
- Subdivision: The Courtyard
HOA
- Has HOA: Yes
- Amenities included: Master Insure
- HOA fee: $4,908 annually
- HOA name: he Courtyard at Masonboro HOA;
- HOA phone: 910-798-3144
Location
- Region: Wilmington
Financial & listing details
- Price per square foot: $186/sqft
- Tax assessed value: $376,500
- Annual tax amount: $2,215
- Date on market: 4/22/2026
- Cumulative days on market: 83 days
- Listing agreement: Exclusive Right To Sell
- Listing terms: Assumable,Cash,Conventional,FHA,VA Loan
Price history
| Date | Event | Price |
|---|---|---|
| 7/10/2026 | Sold | $427,500-2.7%$186/sqft |
Source:  Hive MLS #100563251 Report a problem Hive MLS #100563251 Report a problem | ||
| 6/17/2026 | Contingent | $439,500$191/sqft |
Source: Hive MLS #100563251 Report a problem | ||
| 6/4/2026 | Price change | $439,500-2.2%$191/sqft |
Source: Hive MLS #100563251 Report a problem | ||
| 5/14/2026 | Price change | $449,500-5.4%$196/sqft |
Source: Hive MLS #100563251 Report a problem | ||
| 4/22/2026 | Listed for sale | $475,000+106.5%$207/sqft |
Source: Hive MLS #100563251 Report a problem | ||
| 5/18/2017 | Sold | $230,000-3.8%$100/sqft |
Source: Public Record Report a problem | ||
| 4/12/2017 | Pending sale | $239,000$104/sqft |
Source: Nest Realty #100044128 Report a problem | ||
| 3/29/2017 | Price change | $239,000-2.4%$104/sqft |
Source: Nest Realty #100044128 Report a problem | ||
| 2/22/2017 | Price change | $245,000-1.6%$107/sqft |
Source: Nest Realty #100044128 Report a problem | ||
| 1/20/2017 | Listed for sale | $249,000$108/sqft |
Source: Nest Realty #100044128 Report a problem | ||
Public tax history
| Year | Property taxes | Tax assessment |
|---|---|---|
| 2025 | $2,216 -12.7% | $376,500 +29.1% |
| 2024 | $2,538 +3% | $291,700 |
| 2023 | $2,465 -0.6% | $291,700 |
| 2022 | $2,479 -0.7% | $291,700 |
| 2021 | $2,496 +2.9% | $291,700 +26.6% |
| 2020 | $2,427 -5.3% | $230,400 -5.3% |
| 2019 | $2,562 | $243,200 |
| 2018 | $2,562 | $243,200 |
| 2017 | $2,562 -10.3% | $243,200 -5.7% |
| 2016 | $2,858 +4.6% | $257,900 |
| 2015 | $2,731 +4.4% | $257,900 |
| 2014 | $2,615 | $257,900 |
Find assessor info on the county website
Neighborhood: Masonboro
Nearby homes
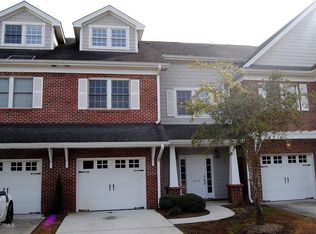
- $436,8003 bd4 ba2.2k sqft3345 Jasper Pl #15, Wilmington, NC 28409Off Market
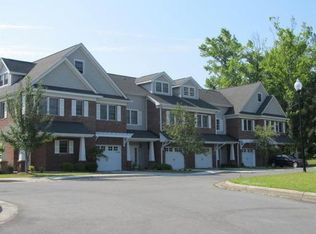
- $387,4003 bd3 ba2.5k sqft3343 Jasper Pl, Wilmington, NC 28409Off Market
- $402,1003 bd4 ba2.4k sqft3343 Jasper Pl #14, Wilmington, NC 28409Off Market
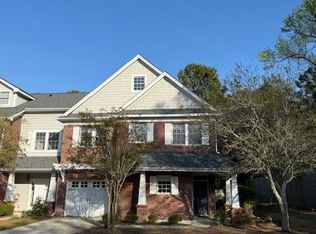
- $440,0004 bd4 ba2.5k sqft3347 Jasper Pl, Wilmington, NC 28409Sold
- $529,0003 bd4 ba2.6k sqft3341 Jasper Pl, Wilmington, NC 28409For Sale
- $402,9003 bd3 ba2k sqft3337 Jasper Pl, Wilmington, NC 28409Off Market
- $218,3002 bd1 ba720 sqft3417 Masonboro Loop Rd, Wilmington, NC 28409Off Market
- $422,0003 bd4 ba2.2k sqft3335 Jasper Pl, Wilmington, NC 28409Off Market
Nearby schools
GreatSchools rating
- 10/10Masonboro Elementary SchoolGrades: K-5Distance: 0.3 mi
- 6/10Roland-Grise Middle SchoolGrades: 6-8Distance: 2.3 mi
- 6/10John T Hoggard HighGrades: 9-12Distance: 2.2 mi
Schools provided by the listing agent
- Elementary: Masonboro Elementary
- Middle: Roland Grise
- High: Hoggard
Source: Hive MLS. This data may not be complete. We recommend contacting the local school district to confirm school assignments for this home.
Get a cash offer in 3 minutes
Find out how much your home could sell for in as little as 3 minutes with a no-obligation cash offer.
Estimated market value
$427,300
Get a cash offer in 3 minutes
Find out how much your home could sell for in as little as 3 minutes with a no-obligation cash offer.
Estimated market value
$427,300
- North Carolina
- New Hanover County
- Wilmington
- 28409
- Masonboro
- 3345 Jasper Place
Nearby cities
Nearby neighborhoods
Nearby zip codes
Other Wilmington Topics
