Don't miss your chance to live in one of North Gilham's most sought after gated communities! Lake Shore Estates offers serene and secure lakeside living conveniently located near shopping, groceries, restaurants and more. You'll be comfortable all year long in this well maintained, right-sized home with brand new gas furnace and central A/C. Living spaces are flooded with natural light from the abundance of windows, newly clad with quality Levolor top-down/bottom-up blinds. The large primary suite offers a spacious bathroom with walk-in shower and a huge walk-in closet. The kitchen has newer LVP flooring, a large pantry, room for a hutch or breakfast table and a convenient, tucked away laundry space. Enjoy indoor or outdoor dining with a sliding door leading from the dining room to the private patio where you can enjoy a bit of nature without the fuss. The low maintenance courtyard has underground sprinklers and there is no mowing necessary - the HOA maintains your front yard! Indoors, cleaning is a breeze with the central vacuum system. You’ll find quality construction and custom details throughout. A generous second bedroom and full bath round out this beautiful home. Storage abounds with two double hallway closets and a 2-car garage. The home is highly accessible with no steps into the house from the garage or front door. Community amenities include a 2-story gazebo with BBQ, comfortable seating, and stunning lake views, lakeside path, canoe or fishing dock, quiet streets adorned with ponds and fountains, and an attended gate for added security.
Sold
$470,000
3345 Lake Glenn Dr, Eugene, OR 97408
2beds
1,367sqft
Residential, Single Family Residence
Built in 1997
3,049 Square Feet Lot
$478,400 Zestimate®
$344/sqft
$2,133 Estimated rent
Home value
$478,400
$440,000 - $521,000
$2,133/mo
Zestimate® history
Owner options
List your home for rent
$2,133/mo
Rent Zestimate®
Find your next renter with Zillow Rental Manager. Plus, with online applications, you can quickly screen prospective tenants – for free.
$2,133/mo
Rent Zestimate®
Refinance and save
$3,101/mo
Est. payment
Refinancing to a lower rate could help reduce your monthly payments and save thousands over the life of the loan.
$3,101/mo
Est. payment
Explore your selling options
Work with a Zillow partner agent
Leverage their expertise and Zillow's premium Showcase listings to get your home seen by more buyers.
Get startedList with your own agent
Get your home in front of millions of buyers by listing it on Zillow.
Learn how to do itSell it yourself
Take full control of how buyers see your home on Zillow by listing For Sale by Owner (FSBO).
List your homeWhat's special
Generous second bedroomHuge walk-in closetCentral vacuum systemLarge primary suiteAbundance of windowsNewer lvp flooringPrivate patio
Zillow last checked:
Listing updated:
Listed by:
Lori Durling 541-914-8517,
Keller Williams Realty Eugene and Springfield
Bought with:
Daniel Wostmann
United Real Estate Properties
Source: RMLS (OR),MLS#: 794086441
Facts & features
Interior
Bedrooms & bathrooms
- Bedrooms: 2
- Bathrooms: 2
- Full bathrooms: 2
- Main level bathrooms: 2
Rooms
- Room types: Bedroom 2, Dining Room, Family Room, Kitchen, Living Room, Primary Bedroom
Primary bedroom
- Features: Ceiling Fan, Ensuite, Walkin Closet, Walkin Shower, Wallto Wall Carpet
- Level: Main
- Area: 208
- Dimensions: 16 x 13
Bedroom 2
- Features: Ceiling Fan, Closet, Wallto Wall Carpet
- Level: Main
- Area: 156
- Dimensions: 13 x 12
Dining room
- Features: Patio, Sliding Doors
- Level: Main
- Area: 130
- Dimensions: 13 x 10
Kitchen
- Features: Dishwasher, Disposal, Pantry, Free Standing Range, Free Standing Refrigerator
- Level: Main
- Area: 176
- Width: 11
Living room
- Level: Main
- Area: 208
- Dimensions: 16 x 13
Heating
- Forced Air
Cooling
- Central Air
Appliances
- Included: Dishwasher, Disposal, Free-Standing Range, Free-Standing Refrigerator, Microwave, Gas Water Heater
- Laundry: Laundry Room
Features
- Ceiling Fan(s), Central Vacuum, Closet, Pantry, Walk-In Closet(s), Walkin Shower
- Flooring: Wall to Wall Carpet
- Doors: Sliding Doors
- Windows: Double Pane Windows, Vinyl Frames
Interior area
- Total structure area: 1,367
- Total interior livable area: 1,367 sqft
Property
Parking
- Total spaces: 2
- Parking features: Garage Door Opener, Attached
- Attached garage spaces: 2
Accessibility
- Accessibility features: Accessible Entrance, Garage On Main, Ground Level, Main Floor Bedroom Bath, Minimal Steps, Natural Lighting, One Level, Utility Room On Main, Walkin Shower, Accessibility
Features
- Levels: One
- Stories: 1
- Patio & porch: Patio
- Fencing: Fenced
Lot
- Size: 3,049 Square Feet
- Features: Gated, Level, Sprinkler, SqFt 3000 to 4999
Details
- Parcel number: 1590098
Construction
Type & style
- Home type: SingleFamily
- Property subtype: Residential, Single Family Residence
Materials
- Board & Batten Siding, Wood Siding
- Foundation: Slab
- Roof: Tile
Condition
- Resale
- New construction: No
- Year built: 1997
Utilities & green energy
- Gas: Gas
- Sewer: Public Sewer
- Water: Public
- Utilities for property: Cable Connected
Community & HOA
Community
- Security: Limited Access, Security Gate, Security Guard
- Subdivision: Lake Shore Estates
HOA
- Has HOA: Yes
- Amenities included: Commons, Front Yard Landscaping, Gated, Lake Easement, Maintenance Grounds, Management, Road Maintenance, Trash
- HOA fee: $230 monthly
Location
- Region: Eugene
Financial & listing details
- Price per square foot: $344/sqft
- Tax assessed value: $509,378
- Annual tax amount: $6,074
- Date on market: 5/30/2025
- Cumulative days on market: 12 days
- Listing terms: Cash,Conventional,FHA,VA Loan
- Road surface type: Paved
Price history
| Date | Event | Price |
|---|---|---|
| 7/7/2025 | Sold | $470,000$344/sqft |
Source:  RMLS (OR) #794086441 Report a problem RMLS (OR) #794086441 Report a problem | ||
| 6/11/2025 | Pending sale | $470,000$344/sqft |
Source: RMLS (OR) #794086441 Report a problem | ||
| 6/8/2025 | Listed for sale | $470,000$344/sqft |
Source: RMLS (OR) #794086441 Report a problem | ||
| 6/3/2025 | Pending sale | $470,000$344/sqft |
Source: RMLS (OR) #794086441 Report a problem | ||
| 5/31/2025 | Listed for sale | $470,000+142.3%$344/sqft |
Source: RMLS (OR) #794086441 Report a problem | ||
| 11/18/2004 | Sold | $194,000+11.7%$142/sqft |
Source: Public Record Report a problem | ||
| 1/12/1998 | Sold | $173,741$127/sqft |
Source: Public Record Report a problem | ||
Public tax history
| Year | Property taxes | Tax assessment |
|---|---|---|
| 2025 | $6,151 +1.3% | $315,681 +3% |
| 2024 | $6,074 +2.6% | $306,487 +3% |
| 2023 | $5,919 +4% | $297,561 +3% |
| 2022 | $5,690 +6.8% | $288,895 +3% |
| 2021 | $5,330 +2.1% | $280,481 +3% |
| 2020 | $5,221 +4.4% | $272,312 +3% |
| 2019 | $4,999 +7.2% | $264,381 +3% |
| 2018 | $4,664 | $256,681 +3% |
| 2017 | $4,664 +6% | $249,205 +3% |
| 2016 | $4,399 +4.8% | $241,947 +3% |
| 2015 | $4,199 +3.3% | $234,900 +3% |
| 2014 | $4,064 +7.7% | $228,058 +3% |
| 2013 | $3,772 +9.6% | $221,416 +3% |
| 2012 | $3,441 | $214,967 +2.8% |
| 2011 | -- | $209,076 +3% |
| 2010 | -- | $202,986 +3% |
| 2009 | -- | $197,074 +3% |
| 2008 | -- | $191,334 +3% |
| 2007 | -- | $185,761 +3% |
| 2006 | -- | $180,350 +3% |
| 2005 | -- | $175,097 +3% |
| 2004 | -- | $169,997 +3% |
| 2003 | -- | $165,046 +3% |
| 2002 | -- | $160,239 +3% |
| 2001 | -- | $155,572 +3% |
| 2000 | -- | $151,041 |
Find assessor info on the county website
Neighborhood: Northeast
Nearby homes
- $634,3003 bd3 ba1.6k sqft3355 Lake Glenn Dr, Eugene, OR 97408Off Market
- $678,0004 bd3 ba2.3k sqft3335 Lake Glenn Dr, Eugene, OR 97408Sold
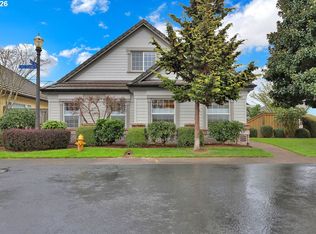
- $610,2005 bd4 ba1.6k sqft3365 Lake Glenn Dr, Eugene, OR 97408Off Market
- $542,4003 bd2 ba1.7k sqft1895 Lake Cove Ave, Eugene, OR 97408Off Market
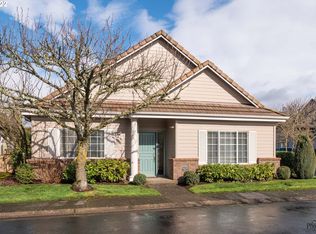
- $613,7003 bd3 ba2.4k sqft3350 Lake Wood Dr, Eugene, OR 97408Off Market
- $508,8002 bd2 ba1.6k sqft3366 Lake Wood Dr, Eugene, OR 97408Off Market
- $483,9002 bd2 ba1.6k sqft3346 Lake Wood Dr, Eugene, OR 97408Off Market
- $609,0004 bd2 ba2.2k sqft1880 Lake Cove Ave, Eugene, OR 97408For Sale
Nearby schools
GreatSchools rating
- 7/10Gilham Elementary SchoolGrades: K-5Distance: 0.4 mi
- 6/10Cal Young Middle SchoolGrades: 6-8Distance: 0.8 mi
- 6/10Sheldon High SchoolGrades: 9-12Distance: 1.4 mi
Schools provided by the listing agent
- Elementary: Gilham
- Middle: Cal Young
- High: Sheldon
Source: RMLS (OR). This data may not be complete. We recommend contacting the local school district to confirm school assignments for this home.


Get pre-qualified for a loan
At Zillow Home Loans, we can pre-qualify you in as little as 5 minutes with no impact to your credit score.An equal housing lender. NMLS #10287.
Sell for more on Zillow
Get a Zillow Showcase℠ listing at no additional cost and you could sell for .
$478,400
2% more
+$9,568
With Zillow Showcase(estimated)
$487,968
- Oregon
- Lane County
- Eugene
- 97408
- Northeast
- 3345 Lake Glenn Dr
Nearby cities
Nearby neighborhoods
Nearby zip codes
Other Eugene Topics
