Skip main navigation
Sold for $295,000
  • $295,000

    3345 Lennon Ln, Marion, IA 52302

    3beds
    1,811sqft
    Single Family Residence
    Built in 2005
    7,405.2 Square Feet Lot
    $306,800 Zestimate®
    $163/sqft
    $2,180 Estimated rent

    Home value

    $306,800

    $282,000 - $331,000

    $2,180/mo

    Zestimate® history
    Loading
    Loading...

    Owner options

    List your home for rent

    $2,180/mo

    Rent Zestimate®

    Find your next renter with Zillow Rental Manager. Plus, with online applications, you can quickly screen prospective tenants – for free.

    Learn more

    $2,180/mo

    Rent Zestimate®

    Refinance and save

    $1,983/mo

    Est. payment

    Refinancing to a lower rate could help reduce your monthly payments and save thousands over the life of the loan.

    See today's rates

    $1,983/mo

    Est. payment

    Explore your selling options

    Work with a Zillow partner agent

    Leverage their expertise and Zillow's premium Showcase listings to get your home seen by more buyers.

    Get started

    List with your own agent

    Get your home in front of millions of buyers by listing it on Zillow.

    Learn how to do it

    Sell it yourself

    Take full control of how buyers see your home on Zillow by listing For Sale by Owner (FSBO).

    List your home

    What's special

    Gas fireplaceStorage roomLower level family roomModern tile flooringSecond floor laundryModern stainless steel appliancesMurphy bed
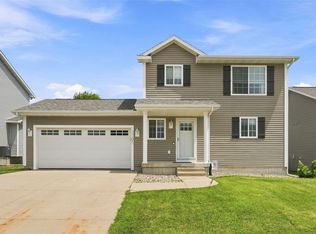
    This property offers a 3 car garage & is ideally situated within the highly sought-after Linn-Mar School District. Its prime location not only offers the convenience of nearby schools but also easy access to local parks, shopping & community amenities. As you step through the front door, you are greeted by a warm & inviting front family room that boasts new beautiful wood flooring, creating an atmosphere of comfort & elegance. The gas fireplace adds a cozy touch, making this space perfect for relaxing with family or entertaining guests. The heart of the home, the updated kitchen, features modern stainless steel appliances and tiled backsplash that complements the white cabinets, providing a clean and bright look, plus an island & adjoining dining area. An updated half bath is steps away. A slider leads to the patio, fenced-in yard & storage shed. The second level boasts a spacious primary suite with beautiful wood flooring, walk-in closet & the updated private bath features modern tile flooring & new vanity, enhancing the suite's overall appeal. New carpet can be found in the remaining 2 bedrooms along with the second floor laundry with new cabinets & countertop. The lower level family room presents an inviting space plus offers a Murphy bed for guests. There is a designated exercise area & storage room. Newer roof, siding, front door & 3 car garage with shelving & workbench complete your wish list.

    Zillow last checked:

    Listing updated:

    Listed by:

    Marian Flink 319-350-3992,

    SKOGMAN REALTY

    Bought with:

    Debra Callahan

    RE/MAX CONCEPTS

    Source: CRAAR, CDRMLS,MLS#: 2500185MLS LogoOriginating MLS: Cedar Rapids Area Association Of Realtors

    Facts & features

    Interior

    Bedrooms & bathrooms
    • Bedrooms: 3
    • Bathrooms: 3
    • Full bathrooms: 2
    • 1/2 bathrooms: 1
    Other
    • Level: Second
    Heating
    • Forced Air, Gas
    Cooling
    • Central Air
    Appliances
    • Included: Dryer, Dishwasher, Disposal, Gas Water Heater, Microwave, Range, Refrigerator, Water Softener Owned, Washer
    • Laundry: Upper Level
    Features
    • Breakfast Bar, Eat-in Kitchen, Kitchen/Dining Combo, Bath in Primary Bedroom, Upper Level Primary
    • Basement: Full
    • Has fireplace: Yes
    • Fireplace features: Insert, Family Room, Gas
    Interior area
    • Total interior livable area: 1,811 sqft
    • Finished area above ground: 1,486
    • Finished area below ground: 325

    Property

    Parking
    • Total spaces: 3
    • Parking features: Attached, Garage, Garage Door Opener
    • Attached garage spaces: 3
    Features
    • Levels: Two
    • Stories: 2
    • Patio & porch: Patio
    • Exterior features: Fence
    Lot
    • Size: 7,405 sqft
    • Dimensions: 60' x 120'
    Details
    • Additional structures: Shed(s)
    • Parcel number: 103047901500000

    Construction

    Type & style
    • Home type: SingleFamily
    • Architectural style: Two Story
    • Property subtype: Single Family Residence
    Materials
    • Frame, Vinyl Siding
    Condition
    • New construction: No
    • Year built: 2005

    Utilities & green energy

    • Sewer: Public Sewer
    • Water: Public
    • Utilities for property: Cable Connected

    Community & neighborhood

    Location
    • Region: Marion

    Other

    Other facts
    • Listing terms: Cash,Conventional

    Price history

    DateEventPrice
    4/4/2025Sold$295,000+0%$163/sqft
    Source: CRAAR, CDRMLS #2500185 Report a problem
    1/22/2025Pending sale$294,900$163/sqft
    Source: CRAAR, CDRMLS #2500185 Report a problem
    1/21/2025Listed for sale$294,900+45.6%$163/sqft
    Source: CRAAR, CDRMLS #2500185 Report a problem
    10/11/2019Sold$202,500-1.2%$112/sqft
    Source: CRAAR, CDRMLS #1905767 Report a problem
    8/19/2019Price change$204,950-1.2%$113/sqft
    Source: COLDWELL BANKER HEDGES #1905767 Report a problem
    8/6/2019Listed for sale$207,500+7.8%$115/sqft
    Source: COLDWELL BANKER HEDGES #1905767 Report a problem
    8/29/2017Sold$192,500+13.2%$106/sqft
    Source: Agent Provided Report a problem
    7/20/2015Sold$170,000-2.6%$94/sqft
    Source: Public Record Report a problem
    5/11/2009Sold$174,500+3.9%$96/sqft
    Source: Public Record Report a problem
    7/24/2007Sold$168,000-4.3%$93/sqft
    Source: Public Record Report a problem
    4/18/2006Sold$175,500$97/sqft
    Source: Public Record Report a problem

    Public tax history

    YearProperty taxesTax assessment
    2025$4,886 +2.7%$262,500 -0.3%
    2024$4,756 +13%$263,400
    2023$4,210 +4.9%$263,400 +32.6%
    2022$4,012 +4.9%$198,600
    2021$3,824 -3.1%$198,600 +11.4%
    2020$3,948 -0.6%$178,300
    2019$3,972 $178,300 +1.2%
    2018$3,972 +9.8%$176,100 +4%
    2017$3,618 +1.3%$169,300 +0.2%
    2016$3,572 -2%$168,900
    2015$3,644 +0.3%$168,900
    2014$3,632 +4.7%$168,900
    2013$3,468 +5.7%$168,900 -4.3%
    2012$3,282 $176,490
    2011-- $176,490
    2010$3,186 $176,490
    2008-- $176,490
    2007-- $176,490 +679.2%
    2005-- $22,650 +15850.7%
    2004-- $142
    2003-- $142 +5.2%
    2002-- $135

    Find assessor info on the county website

    Neighborhood: 52302

    Nearby schools

    GreatSchools rating
    Schools provided by the listing agent
    • Elementary: Indian Creek
    • Middle: Excelsior
    • High: Linn Mar

    Source: CRAAR, CDRMLS. This data may not be complete. We recommend contacting the local school district to confirm school assignments for this home.

    Get pre-qualified for a loan
    At Zillow Home Loans, we can pre-qualify you in as little as 5 minutes with no impact to your credit score.

    An equal housing lender. NMLS #10287.

    Sell for more on Zillow
    Get a Zillow Showcase℠ listing at no additional cost and you could sell for .
    $306,800
    2% more
    +$6,136
    With Zillow Showcase(estimated)
    $312,936