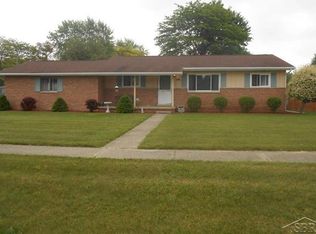
BIG Price Adjustment! Do Not Miss this Opportunity! Seller is Motivated! Estate Sale Property in Southfield Village! Discover the potential in this well built 1973 ranch situated on a private corner lot. This property is offering 3 bedrooms, 1 and 1/2 Baths, has a practical floor plan and now is looking for new owners to call this "home". Enjoy the durability and peace of mind of a Metal Roof. The fenced backyard is ideal for pets and outdoor activities. This Home has a one car garage and an attached carport for extra parking or storage for your boat/motorcycle, etc. Whether you are a first time buyer, empty nester, or someone looking for a home with great bones this property is worth a look. Buyer Agent to contact Bridgeport Tax Assessor to inquire if/what "pop-up" tax may adjust to.
Sold for $126,000
Zillow last checked:
Listing updated:
Bought with:
Karen Nouhan, 6506038474
Wentworth Real Estate Group
Source: MiRealSource,MLS#: 50209557 Originating MLS: East Central Association of REALTORS
Originating MLS: East Central Association of REALTORSPrice history
| Date | Event | Price |
|---|---|---|
| 7/15/2026 | Sold | $126,000+5.9%$125/sqft |
Source:  MiRealSource #50209557 Report a problem MiRealSource #50209557 Report a problem | ||
| 6/15/2026 | Pending sale | $119,000$118/sqft |
Source: MiRealSource #50209557 Report a problem | ||
| 6/12/2026 | Price change | $119,000-10.5%$118/sqft |
Source: MiRealSource #50209557 Report a problem | ||
| 6/3/2026 | Listed for sale | $133,000$132/sqft |
Source: MiRealSource #50209557 Report a problem | ||


Get a cash offer in 3 minutes
Find out how much your home could sell for in as little as 3 minutes with a no-obligation cash offer.
Estimated market value
$126,800
