Skip main navigation
Active
  • Listed by: Keller Williams Realty St. Louis • Sarah M Francois • Contact: 314-397-0253
    $224,000

    3345 Macklind Ave, Saint Louis, MO 63139

    2beds
    850sqft
    : 
    Loading
    Get pre-qualified
    Single Family Residence
    Built in 1951
    4,748 Square Feet Lot
    $220,500 Zestimate®
    $264/sqft
    $-- HOA

    What's special

    Partially finished lower levelLarge fenced backyardCharming bungalowDesirable corner lotDetached garageConvenient kitchenFreshly painted
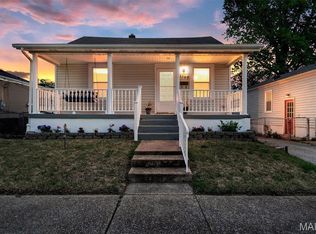
    Move right into this charming bungalow situated on a desirable corner lot in the sought-after North Hampton neighborhood! Freshly painted and featuring beautiful hardwood floors throughout the main level, this home offers timeless character paired with modern comfort. Main floor living includes the spacious living room, which flows to the breakfast room and convenient kitchen paired with two comfortable bedrooms and a full bath.. The partially finished lower level features a ceramic tile floor, providing flexible space for a family room, home office, workout area, or hobby room. Step outside to enjoy the spacious deck overlooking the large, fenced backyard—perfect for entertaining, gardening, or letting pets play. A detached garage offers added convenience, while the one-year-old house roof provides peace of mind for years to come. Located just minutes from the South City YMCA, Tilles Park and others, shopping, restaurants, and everything South City has to offer, this well-maintained home is ready for its next owner. Don't miss this fantastic opportunity to own a move-in ready gem in one of St. Louis' most desirable neighborhoods! Showings start Friday July 17th. Open House Sunday July 19th.
    5 days
    |
    420
    |
    32
    |

    Likely to sell faster than

    Zillow last checked:

    Listing updated:

    Listed by:

    Sarah M Francois 314-397-0253,

    Keller Williams Realty St. Louis

    Source: MARIS,MLS#: 26044984MLS LogoOriginating MLS: St. Louis Association of REALTORS

      Facts & features

      Interior

      Bedrooms & bathrooms
      • Bedrooms: 2
      • Bathrooms: 1
      • Full bathrooms: 1
      • Main level bathrooms: 1
      • Main level bedrooms: 2
      Bedroom
      • Features: Floor Covering: Wood
      • Level: Main
      • Area: 154
      • Dimensions: 14x11
      Bedroom 2
      • Features: Floor Covering: Wood
      • Level: Main
      • Area: 100
      • Dimensions: 10x10
      Bathroom
      • Features: Floor Covering: Ceramic Tile
      • Level: Main
      Breakfast room
      • Features: Floor Covering: Wood
      • Level: Main
      • Area: 81
      • Dimensions: 9x9
      Kitchen
      • Features: Floor Covering: Wood Engineered
      • Level: Main
      • Area: 104
      • Dimensions: 13x8
      Living room
      • Features: Floor Covering: Wood
      • Level: Main
      • Area: 209
      • Dimensions: 19x11
      Recreation room
      • Features: Floor Covering: Ceramic Tile
      • Level: Lower
      • Area: 693
      • Dimensions: 33x21
      Heating
      • Forced Air, Natural Gas
      Cooling
      • Central Air, Electric
      Appliances
      • Included: Dishwasher, Gas Oven, Refrigerator
      • Laundry: In Basement
      Features
      • Flooring: Wood
      • Doors: Storm Door(s)
      • Basement: Concrete
      • Has fireplace: No
      Interior area
      • Total structure area: 850
      • Total interior livable area: 850 sqft
      • Finished area above ground: 850
      • Finished area below ground: 425

      Property

      Parking
      • Total spaces: 1
      • Parking features: Garage, Garage Door Opener
      • Garage spaces: 1
      Features
      • Levels: One
      • Patio & porch: Deck
      • Fencing: Chain Link
      Lot
      • Size: 4,748 Square Feet
      • Dimensions: 37' x 125' x 39' x 125'
      • Features: Corner Lot
      Details
      • Parcel number: 47510401100
      • Special conditions: Standard

      Construction

      Type & style
      • Home type: SingleFamily
      • Architectural style: Traditional
      • Property subtype: Single Family Residence
      Materials
      • Brick, Concrete, Vinyl Siding
      • Foundation: Concrete Perimeter
      Condition
      • Year built: 1951

      Utilities & green energy

      • Electric: Ameren
      • Sewer: Public Sewer
      • Water: Public
      • Utilities for property: Cable Available, Electricity Connected, Natural Gas Connected, Phone Available, Sewer Connected, Water Connected

      Community & HOA

      Community
      • Subdivision: Brownlees Add
      HOA
      • Has HOA: No
      Location
      • Region: Saint Louis

      Financial & listing details

      • Price per square foot: $264/sqft
      • Tax assessed value: $34,020
      • Annual tax amount: $2,740
      • Date on market: 7/16/2026
      • Cumulative days on market: 5 days
      • Listing terms: Cash,Conventional,FHA,VA Loan
      • Electric utility on property: Yes

        Estimated market value

        $220,500

        $209,000 - $232,000

        $1,619/mo

        Price history

        DateEventPrice
        7/16/2026Listed for sale$224,000+72.3%$264/sqft
        Source: MARIS #26044984 Report a problem
        7/27/2016Sold--
        Source: MARIS #16039441 Report a problem
        6/15/2016Pending sale$130,000$153/sqft
        Source: Keller Williams - Chesterfield #16039441 Report a problem
        6/7/2016Listed for sale$130,000$153/sqft
        Source: Keller Williams Realty Chester #16039441 Report a problem

        Public tax history

        YearProperty taxesTax assessment
        2025$2,740 +13.9%$34,020 +19.7%
        2024$2,406 +5.1%$28,410
        2023$2,289 +5.6%$28,410 +9.8%
        2022$2,167 +0.1%$25,880
        2021$2,164 +9.9%$25,880 +8.8%
        2020$1,970 $23,790
        2019$1,970 $23,790 +25.5%
        2018$1,970 +21.3%$18,960
        2017$1,624 +7.9%$18,960 +7.5%
        2016$1,506 +10.2%$17,630
        2015$1,366 +1.4%$17,630
        2014$1,348 $17,630 +1.3%
        2013$1,348 $17,410 -9.3%
        2012-- $19,190
        2011-- $19,190
        2010-- $19,190 -1.7%
        2009$1,325 -1.3%$19,520
        2008$1,343 $19,520 -5%
        2007$1,343 $20,540
        2006$1,343 +1%$20,540 +9.2%
        2005$1,329 +29.3%$18,810 +37.3%
        2004$1,028 +2.9%$13,700
        2003$999 +7.8%$13,700 +10.8%
        2002$926 $12,370
        2001-- $12,370 +8.3%
        2000-- $11,420
        Find assessor info on the county website

        Monthly payment

        Est. payment

        Payment breakdown

        Explore the cost of this home by adjusting the details. Changes won't be saved.
        All calculations are estimates and provided by Zillow, Inc. for informational purposes only. Actual amounts may vary.
        HOA fees may include property taxes on listings classified as Co-Ops. Contact the listing agent and/or owner for fee details.
        Mortgage interest rates are dependent on a number of factors, including credit score, down payment, and repayment length. Interest rate data provided by Zillow Group Marketplace, Inc. as of 1/1/1970 from various mortgage lenders with which we have lead or other similar arrangements; the Estimated Payment is an average of those rates.
        See how much you could borrow to make a competitive offer.

        Climate risks

        Neighborhood: North Hampton

        Getting around

        56 / 100
        Somewhat Walkable
        49 / 100
        Somewhat Bikeable

        Nearby schools

        GreatSchools rating
        Schools provided by the listing agent
        • Elementary: Mason Elem.
        • Middle: Long Middle Community Ed. Center
        • High: Roosevelt High

        Source: MARIS. This data may not be complete. We recommend contacting the local school district to confirm school assignments for this home.

        A local agent can set up tours, give advice and negotiate with sellers.

        A local lender can help you make sure your offer is ready when you are.

        Browse local experts

        Similar homes