Skip main navigation
Sold for $303,000
  • $303,000

    3345 Maidstone St, Trenton, MI 48183

    3beds
    2,533sqft
    Single Family Residence
    Built in 1954
    6,098.4 Square Feet Lot
    $305,100 Zestimate®
    $120/sqft
    $2,310 Estimated rent

    Home value

    $305,100

    $281,000 - $333,000

    $2,310/mo

    Zestimate® history
    Loading
    Loading...

    Owner options

    List your home for rent

    $2,310/mo

    Rent Zestimate®

    Find your next renter with Zillow Rental Manager. Plus, with online applications, you can quickly screen prospective tenants – for free.

    Learn more

    $2,310/mo

    Rent Zestimate®

    Refinance and save

    $2,095/mo

    Est. payment

    Refinancing to a lower rate could help reduce your monthly payments and save thousands over the life of the loan.

    See today's rates

    $2,095/mo

    Est. payment

    Explore your selling options

    Work with a Zillow partner agent

    Leverage their expertise and Zillow's premium Showcase listings to get your home seen by more buyers.

    Get started

    List with your own agent

    Get your home in front of millions of buyers by listing it on Zillow.

    Learn how to do it

    Sell it yourself

    Take full control of how buyers see your home on Zillow by listing For Sale by Owner (FSBO).

    List your home

    What's special

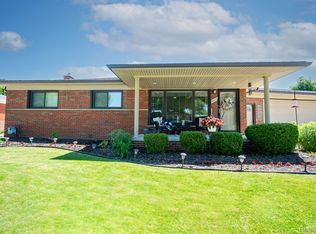
    *Multiple Offers Received. Highest and Best Offer due by 6pm March 15, 2026.* Welcome to this beautifully maintained ranch in one of Trenton’s most desirable locations! Offering 1,480 sq ft of comfortable living space, this home features 3 bedrooms and 2 full bathrooms, a large family room, along with a finished basement that provides additional space for relaxing, entertaining, or a home office. New Andersen Windows throughout that let in natural light. The Family Room also has extra storage space for games, toys, and more! The UPDATED KITCHEN is filled with natural light and includes NEWER APPLIANCES (gas stove, microwave, dishwasher, refrigerator), all of which are included with the home. A sliding door off the large family room leads to the fully fenced backyard, creating a seamless connection to outdoor living. The backyard is truly a gardener’s dream, offering plenty of space to plant, relax, and enjoy the outdoors. It also features a SHED for additional storage and an outdoor GAS GRILL, perfect for summer gatherings. Car enthusiasts and hobbyists will love the mechanic’s dream heated garage, offering excellent space for projects, storage, or a workshop. Underground sprinkler system to keep the lawn looking great. Additional updates include NEW ANDERSEN WINDOWS THROUGHOUT (2024) and a NEWER STEEL ROOF, designed to withstand Michigan’s harsh weather while providing long-term peace of mind for years to come. A NEWER WATER HEATER (2017) AND A WATER SOFTENER are also included. New Air Conditioning Coil (2024). The crawl space under the family room has been professionally sealed and encapsulated for added peace of mind. This home has been lovingly cared for by its owners, and their pride of ownership shows throughout. PLUS...the seller is offering immediate occupancy after closing! Homes like this rarely come available in Trenton. If you’ve been waiting for the right one, this is your opportunity, you’ll want to see it before it’s gone.

    Zillow last checked:

    Listing updated:

    Listed by:

    Jacqueline Studnicka 734-363-5727,

    EXP Realty

    Bought with:

    Tony Holguin, 6501277313

    ERA Prime Real Estate Group South

    Source: Realcomp II,MLS#: 20261010137MLS Logo

    Facts & features

    Interior

    Bedrooms & bathrooms
    • Bedrooms: 3
    • Bathrooms: 2
    • Full bathrooms: 2
    Bedroom
    • Level: Entry
    • Area: 90
    • Dimensions: 9 X 10
    Bedroom
    • Level: Entry
    • Area: 132
    • Dimensions: 11 X 12
    Bedroom
    • Level: Entry
    • Area: 108
    • Dimensions: 9 X 12
    Other
    • Level: Entry
    • Area: 28
    • Dimensions: 7 X 4
    Other
    • Level: Basement
    • Area: 40
    • Dimensions: 8 X 5
    Dining room
    • Level: Entry
    • Area: 80
    • Dimensions: 10 X 8
    Family room
    • Level: Entry
    • Area: 234
    • Dimensions: 18 X 13
    Kitchen
    • Level: Entry
    • Area: 120
    • Dimensions: 12 X 10
    Living room
    • Level: Entry
    • Area: 180
    • Dimensions: 15 X 12
    Heating
    • Forced Air, Natural Gas
    Cooling
    • Ceiling Fans, Central Air
    Appliances
    • Included: Dishwasher, Disposal, Dryer, Free Standing Gas Range, Free Standing Refrigerator, Humidifier, Microwave, Stainless Steel Appliances, Washer, Water Softener Owned
    Features
    • Programmable Thermostat
    • Basement: Finished
    • Has fireplace: No
    Interior area
    • Total interior livable area: 2,533 sqft
    • Finished area above ground: 1,480
    • Finished area below ground: 1,053

    Property

    Parking
    • Total spaces: 2
    • Parking features: Two Car Garage, Detached, Driveway, Electricityin Garage, Garage Faces Front, Garage Door Opener, Workshop In Garage
    • Garage spaces: 2
    Features
    • Levels: One
    • Stories: 1
    • Entry location: GroundLevelwSteps
    • Patio & porch: Covered
    • Exterior features: Barbecue
    • Pool features: None
    • Fencing: Back Yard,Fenced,Fencing Allowed
    Lot
    • Size: 6,098 sqft
    • Dimensions: 55 x 110
    Details
    • Additional structures: Sheds
    • Parcel number: 54020030305000
    • Special conditions: Short Sale No,Standard

    Construction

    Type & style
    • Home type: SingleFamily
    • Architectural style: Ranch
    • Property subtype: Single Family Residence
    Materials
    • Brick
    • Foundation: Basement, Crawl Space, Poured
    • Roof: Metal
    Condition
    • New construction: No
    • Year built: 1954
    • Major remodel year: 2017

    Utilities & green energy

    • Sewer: Public Sewer
    • Water: Public

    Community & neighborhood

    Location
    • Region: Trenton
    • Subdivision: BRIDGE MEADOWS SUB 3

    Other

    Other facts
    • Listing agreement: Exclusive Right To Sell
    • Listing terms: Cash,Conventional,FHA,Va Loan

    Price history

    DateEventPrice
    4/8/2026Sold$303,000+2.7%$120/sqft
    Source: Realcomp II #20261010137 Report a problem
    3/16/2026Pending sale$295,000$116/sqft
    Source: Realcomp II #20261010137 Report a problem
    3/13/2026Listed for sale$295,000+174.4%$116/sqft
    Source: Realcomp II #20261010137 Report a problem
    11/17/1994Sold$107,500$42/sqft
    Source: Public Record Report a problem

    Public tax history

    YearProperty taxesTax assessment
    2025-- $112,500 +11.3%
    2024-- $101,100 +10.7%
    2023-- $91,300 +6.7%
    2022-- $85,600 +3.5%
    2021-- $82,700
    2020$3,684 +12.7%$82,700 +6%
    2019$3,269 $78,000 +8.3%
    2018$3,269 $72,000 +2.3%
    2017-- $70,400 +2.2%
    2016$2,960 $68,900 +8.5%
    2015$2,960 -46.7%$63,500 +10.6%
    2013$5,550 +87.5%$57,400 +4.2%
    2012$2,960 $55,100 -12.7%
    2010-- $63,100 -11%
    2009-- $70,900 -7.8%
    2008-- $76,900 -10.5%
    2007-- $85,900 +6.2%
    2003-- $80,900 +45.2%
    2001-- $55,710 +3.2%
    2000$2,260 $53,983

    Find assessor info on the county website

    Neighborhood: 48183

    Nearby schools

    GreatSchools rating
    Get a cash offer in 3 minutes
    Find out how much your home could sell for in as little as 3 minutes with a no-obligation cash offer.
    Estimated market value
    $305,100
    Get a cash offer in 3 minutes
    Find out how much your home could sell for in as little as 3 minutes with a no-obligation cash offer.
    Estimated market value
    $305,100