Skip main navigation
Coming soon 08/27
  • $699,000

    3345 Mathieson Dr NE, Atlanta, GA 30305

    3beds
    1,461sqft
    : 
    $4,943/mo
    Get pre-qualified
    Single Family Residence
    Built in 1940
    6,490 Square Feet Lot
    $661,200 Zestimate®
    $478/sqft
    $-- HOA

    What's special

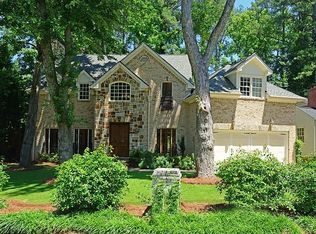


    Charm meets opportunity in the heart of Buckhead! This lovely 1940s cottage offers a bright, welcoming feel from the moment you walk through the door. This 4-sided brick home features hardwood floors throughout, and abundant natural light fills every room. Keeping the quaintness of the home intact, it's been nicely updated with a newer roof, new ceiling fans, and light fixtures for extra peace of mind. The single-level layout lives easy with three bedrooms, two baths, and a dedicated home office or playroom. There's a nicely sized formal dining room, plus an eat-in kitchen area featuring a gas stovetop, brick flooring, and a stainless steel refrigerator. Morning coffee belongs on the covered front porch, while the oversized back porch with stone flooring and partial cover for the perfect amount of sunshine is ready for an evening of entertaining. You will love the private, fully fenced backyard, wrapped in lush greenery. It's the kind of space that makes every season feel like outdoor living. Tucked on a quiet street yet close to everything shopping, the best dining in the city, parks, and top-rated schools this is classic Buckhead Forest living. For buyers thinking long-term, the layout offers real potential to pop the top and add second-story living space. Whether you're looking for your next home or your next investment, this is a rare, charming opportunity to plant roots in one of Buckhead's most sought-after pockets. Not far from GA-400, with easy access to I-85 and I-75.
    --
    on Zillow
    |
    13
    views
    |
    1
    save
    |

    Zillow last checked:

    Listing updated:

    Listed by:

    Stacey Elgin 404-229-2258,

    Ansley RE | Christie's Int'l RE

    Source: GAMLS,MLS#: 10833006MLS Logo

      Facts & features

      Interior

      Bedrooms & bathrooms
      • Bedrooms: 3
      • Bathrooms: 2
      • Full bathrooms: 2
      • Main level bathrooms: 2
      • Main level bedrooms: 3
      Rooms
      • Room types: Bonus Room, Family Room, Office
      Dining room
      • Features: Separate Room
      Kitchen
      • Features: Breakfast Area, Solid Surface Counters
      Heating
      • Central, Natural Gas
      Cooling
      • Central Air
      Appliances
      • Included: Dishwasher, Disposal, Dryer, Electric Water Heater, Microwave, Refrigerator
      • Laundry: In Hall
      Features
      • Master On Main Level, Roommate Plan, Separate Shower
      • Flooring: Hardwood
      • Basement: None
      • Number of fireplaces: 1
      • Fireplace features: Family Room
      • Common walls with other units/homes: No Common Walls
      Interior area
      • Total structure area: 1,461
      • Total interior livable area: 1,461 sqft
      • Finished area above ground: 1,461
      • Finished area below ground: 0

      Property

      Parking
      • Total spaces: 5
      • Parking features: Kitchen Level, Over 1 Space per Unit, Parking Pad
      • Has uncovered spaces: Yes
      Accessibility
      • Accessibility features: Accessible Full Bath
      Features
      • Levels: One
      • Stories: 1
      • Patio & porch: Patio, Porch
      • Fencing: Back Yard
      • Body of water: None
      Lot
      • Size: 6,490 Square Feet
      • Features: Level, Private
      Details
      • Additional structures: Shed(s)
      • Parcel number: 17 006200030162

      Construction

      Type & style
      • Home type: SingleFamily
      • Architectural style: Bungalow/Cottage,Brick/Frame,Brick 4 Side
      • Property subtype: Single Family Residence
      Materials
      • Brick
      • Roof: Composition
      Condition
      • Resale
      • New construction: No
      • Year built: 1940

      Utilities & green energy

      • Electric: 220 Volts
      • Sewer: Public Sewer
      • Water: Public
      • Utilities for property: Cable Available, Electricity Available, High Speed Internet, Natural Gas Available

      Community & HOA

      Community
      • Features: Park, Playground, Street Lights, Near Public Transport, Walk To Schools, Near Shopping
      • Subdivision: Buckhead Forest
      HOA
      • Has HOA: No
      • Services included: None
      Location
      • Region: Atlanta

      Financial & listing details

      • Price per square foot: $478/sqft
      • Tax assessed value: $550,000
      • Annual tax amount: $9,000
      • Date on market: 8/27/2026
      • Listing agreement: Exclusive Right To Sell
      • Electric utility on property: Yes

        Estimated market value

        $661,200

        $602,000 - $727,000

        $3,865/mo

        Price history

        DateEventPrice
        5/3/2025Listing removed$4,200$3/sqft
        Source: Zillow Rentals Report a problem
        3/31/2025Listed for rent$4,200+13.5%$3/sqft
        Source: Zillow Rentals Report a problem
        10/19/2023Listing removed--
        Source: Zillow Rentals Report a problem
        9/28/2023Listed for rent$3,700+15.6%$3/sqft
        Source: Zillow Rentals Report a problem
        9/28/2023Listing removed$719,000+2.9%$492/sqft
        Source: GAMLS #10187510 Report a problem
        9/1/2023Price change$699,000-2.8%$478/sqft
        Source: FMLS GA #7255415 Report a problem
        8/7/2023Listed for sale$719,000+56.3%$492/sqft
        Source: GAMLS #10187510 Report a problem
        3/24/2021Listing removed--
        Source: Owner Report a problem
        6/22/2018Listing removed$3,200$2/sqft
        Source: Owner Report a problem
        5/22/2018Listed for rent$3,200-1.5%$2/sqft
        Source: Owner Report a problem
        7/5/2017Listing removed$3,250$2/sqft
        Source: Owner Report a problem
        6/5/2017Listed for rent$3,250$2/sqft
        Source: Owner Report a problem
        8/4/2015Listing removed$3,250$2/sqft
        Source: Owner Report a problem
        7/24/2015Listed for rent$3,250$2/sqft
        Source: Owner Report a problem
        8/23/2013Listing removed$459,900$315/sqft
        Source: Atlanta Fine Homes Sotheby's International Realty #5150061 Report a problem
        6/28/2013Price change$459,900-3.2%$315/sqft
        Source: Atlanta Fine Homes Sotheby's International Realty #5150061 Report a problem
        5/24/2013Listed for sale$474,900+9.3%$325/sqft
        Source: Atlanta Fine Homes Sotheby's International Realty #5150061 Report a problem
        2/22/2007Sold$434,500+20%$297/sqft
        Source: Public Record Report a problem
        8/23/2003Sold$362,000+5.8%$248/sqft
        Source: Public Record Report a problem
        12/31/2002Sold$342,000-14.5%$234/sqft
        Source: Public Record Report a problem
        7/3/2002Sold$400,000+75.1%$274/sqft
        Source: Public Record Report a problem
        5/18/1999Sold$228,500$156/sqft
        Source: Public Record Report a problem

        Public tax history

        YearProperty taxesTax assessment
        2025$9,000 -8.1%$220,000 -8%
        2024$9,788 +28.3%$239,080
        2023$7,627 -11.1%$239,080 +12.8%
        2022$8,576 +2.2%$211,920 +3%
        2021$8,394 +26.7%$205,760 +28.6%
        2020$6,624 -3.6%$160,000
        2019$6,870 $160,000 -14.2%
        2018$6,870 $186,400 +20.3%
        2017$6,870 +14.3%$155,000
        2016$6,011 -0.4%$155,000
        2015$6,035 $155,000 +8.5%
        2014$6,035 +410.4%$142,880 +2%
        2013$1,183 -76.1%$140,080
        2012$4,944 $140,080
        2011-- $140,080
        2010$5,120 $140,080
        2009-- $140,080
        2008-- $140,080 0%
        2007$1,476 $140,120
        2005-- $140,120 +2.3%
        2004$1,630 $137,000 +11.7%
        2003-- $122,600 +30.6%
        2002$1,226 -55.5%$93,880 +12.5%
        2001$2,754 $83,440
        Find assessor info on the county website

        Monthly payment

        Est. payment

        Payment breakdown

        Explore the cost of this home by adjusting the details. Changes won't be saved.
        All calculations are estimates and provided by Zillow, Inc. for informational purposes only. Actual amounts may vary.
        HOA fees may include property taxes on listings classified as Co-Ops. Contact the listing agent and/or owner for fee details.
        See how much you could borrow to make a competitive offer.

        Climate risks

        Neighborhood: Buckhead Forest

        Getting around

        83 / 100
        Very Walkable
        49 / 100
        Some Transit
        53 / 100
        Bikeable

        Nearby schools

        GreatSchools rating
        Schools provided by the listing agent
        • Elementary: Smith
        • Middle: Sutton
        • High: North Atlanta

        Source: GAMLS. This data may not be complete. We recommend contacting the local school district to confirm school assignments for this home.

        A local agent can set up tours, give advice and negotiate with sellers.

        Browse local experts

        Similar homes