Skip main navigation
Sold for $282,000
  • $282,000

    3345 Mystery Ln, Hot Springs, SD 57747

    2beds
    1,209sqft
    Site Built
    Built in 2019
    0.27 Acres Lot
    $282,300 Zestimate®
    $233/sqft
    $1,541 Estimated rent

    Home value

    $282,300

    Estimated sales range

    Not available

    $1,541/mo

    Zestimate® history
    Loading
    Loading...

    Owner options

    List your home for rent

    $1,541/mo

    Rent Zestimate®

    Find your next renter with Zillow Rental Manager. Plus, with online applications, you can quickly screen prospective tenants – for free.

    Learn more

    $1,541/mo

    Rent Zestimate®

    Refinance and save

    $1,758/mo

    Est. payment

    Refinancing to a lower rate could help reduce your monthly payments and save thousands over the life of the loan.

    See today's rates

    $1,758/mo

    Est. payment

    Explore your selling options

    Work with a Zillow partner agent

    Leverage their expertise and Zillow's premium Showcase listings to get your home seen by more buyers.

    Get started

    List with your own agent

    Get your home in front of millions of buyers by listing it on Zillow.

    Learn how to do it

    Sell it yourself

    Take full control of how buyers see your home on Zillow by listing For Sale by Owner (FSBO).

    List your home

    What's special

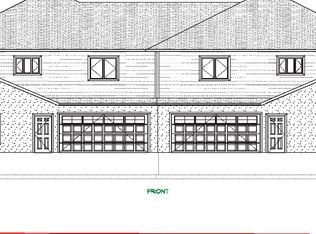
    So much more than the other homes on the golf course, this one features geothermal heating/cooling system and not only has views of the green, but is partially wooded! Immaculate, move-in ready, townhouse that feels like new, tucked into a partially wooded hillside, with end of the road privacy! Located in Hot Springs' award winning 18 Hole Golf Course, minutes to town and all of the Southern Hills many attractions! It's a low maintenance property inside and out, with natural landscape including blue bird houses and views of the green below. The open floor plan features a gourmet kitchen with beautiful stainless appliances, custom hickory cabinets, pantry and an island with seating as well as Dining Area with 2 picture windows to take in the tranquil views! The Master Bath has a exterior door to the patio and Master Bath with spacious, walk-in shower. The attached garage is finished and includes a work bench, 2nd refrigerator and shelves for organized storage. This dream home is ready for its new owner! Call Cathy Sotherland today to schedule your private showing at 1-605-890-6225!

    Zillow last checked:

    Listing updated:

    Listed by:

    Cathy Sotherland,

    The Real Estate Group, Hot Springs Properties

    Bought with:

    Cathy Sotherland

    The Real Estate Group, Hot Springs Properties

    Source: Mount Rushmore Area AOR,MLS#: 82377MLS Logo

    Facts & features

    Interior

    Bedrooms & bathrooms
    • Bedrooms: 2
    • Bathrooms: 2
    • Full bathrooms: 2
    • Main level bathrooms: 2
    • Main level bedrooms: 2
    Primary bedroom
    • Description: Walk in Shower
    • Level: Main
    • Area: 156
    • Dimensions: 12 x 13
    Bedroom 2
    • Description: No Closet
    • Level: Main
    • Area: 154
    • Dimensions: 14 x 11
    Dining room
    • Description: 3 Picture Windows
    • Level: Main
    • Area: 100
    • Dimensions: 10 x 10
    Kitchen
    • Description: Stainless Appliances
    • Level: Main
    • Dimensions: 15 x 10
    Living room
    • Description: Open Floor Plan
    • Level: Main
    • Area: 210
    • Dimensions: 15 x 14
    Heating
    • Geothermal
    Appliances
    • Included: Dishwasher, Refrigerator, Electric Range Oven, Range Hood, Washer, Dryer
    • Laundry: Main Level
    Features
    • Flooring: Vinyl
    • Windows: Double Pane Windows, Window Coverings
    • Has basement: No
    • Has fireplace: No
    Interior area
    • Total structure area: 1,209
    • Total interior livable area: 1,209 sqft

    Property

    Parking
    • Total spaces: 1
    • Parking features: One Car, Attached, Carport/1 Car
    • Garage spaces: 1
    • Carport spaces: 1
    • Covered spaces: 2
    Features
    • Patio & porch: Open Patio
    • Exterior features: Lighting
    • Has view: Yes
    Lot
    • Size: 0.27 Acres
    • Features: Cul-De-Sac, Few Trees, Views, Trees, View
    Details
    • Parcel number: 751120000001500

    Construction

    Type & style
    • Home type: SingleFamily
    • Architectural style: Ranch
    • Property subtype: Site Built
    Materials
    • Frame
    • Foundation: Poured Concrete Fd.
    • Roof: Composition
    Condition
    • Year built: 2019

    Community & neighborhood

    Location
    • Region: Hot Springs
    • Subdivision: Back Nine

    Other

    Other facts
    • Listing terms: Cash,New Loan
    • Road surface type: Paved

    Price history

    DateEventPrice
    4/24/2026Sold$282,000-2.8%$233/sqft
    Source: Mount Rushmore Area AOR #82377 Report a problem
    1/26/2026Price change$290,000-1.5%$240/sqft
    Source: Mount Rushmore Area AOR #82377 Report a problem
    10/14/2025Price change$294,500-1.7%$244/sqft
    Source: Mount Rushmore Area AOR #82377 Report a problem
    7/8/2025Price change$299,500-7.6%$248/sqft
    Source: Mount Rushmore Area AOR #82377 Report a problem
    12/18/2024Listed for sale$324,000$268/sqft
    Source: Mount Rushmore Area AOR #82377 Report a problem
    12/16/2024Contingent$324,000$268/sqft
    Source: Mount Rushmore Area AOR #82377 Report a problem
    12/14/2024Listed for sale$324,000$268/sqft
    Source: Mount Rushmore Area AOR #82377 Report a problem
    12/1/2024Contingent$324,000$268/sqft
    Source: Mount Rushmore Area AOR #82377 Report a problem
    11/14/2024Listed for sale$324,000$268/sqft
    Source: Mount Rushmore Area AOR #82377 Report a problem

    Public tax history

    YearProperty taxesTax assessment
    2025$3,285 -4.3%$285,920 +9.2%
    2024$3,431 +1.6%$261,860 -0.1%
    2023$3,378 -7%$262,170 +12.3%
    2022$3,633 -49.5%$233,530 +26%
    2021$7,194 $185,290 -48.7%
    2020-- $360,990 +4791.5%
    2019$137 $7,380 +12.2%
    2018-- $6,580
    2017-- $6,580 -6.8%
    2016-- $7,060 +27.9%
    2015-- $5,520

    Find assessor info on the county website

    Neighborhood: 57747

    Nearby schools

    GreatSchools rating
    Schools provided by the listing agent
    • District: Hot Springs

    Source: Mount Rushmore Area AOR. This data may not be complete. We recommend contacting the local school district to confirm school assignments for this home.

    Get pre-qualified for a loan
    At Zillow Home Loans, we can pre-qualify you in as little as 5 minutes with no impact to your credit score.

    An equal housing lender. NMLS #10287.