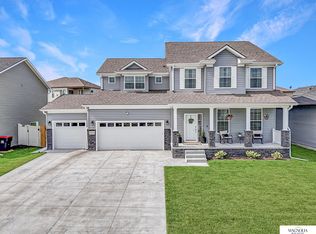
Welcome to this amazing 2,800 finished sq.ft, 4beds/3 baths, 1st-floor laundry, supersized 4-stall garage for storage and shop space, fireplace, 10' coffered ceilings, granite/tile/hardwood finishes & finished basement. There are double sink vanity, walk-in tile shower & 10'x9' walk-in closet in master suite. Open kitchen features birch cabinetry, granite countertops with tile backsplash, center island & nice corner pantry. Finished basement has 2 legal bedrooms, full bath and 27?x 21? rec room with rough ins for future wet bar. Laundry room is conveniently located on main level. Stone front with maintenance free siding & covered porch give this home great street appeal. Covered 12 X 10 patio is great for outdoor entertainment. Solid 2'x6' wall construction with additional insulation makes the house energy efficient! This home is close to shopping and restaurants!
Pending
$509,000
3345 N 92nd St, Lincoln, NE 68507
4beds
2,858sqft
Single Family Residence
Built in 2021
8,712 Square Feet Lot
$502,500 Zestimate®
$178/sqft
$-- HOA
What's special
Maintenance free sidingStone frontFinished basementOpen kitchenWalk-in tile showerDouble sink vanityCovered porch
- 15 days
- 535
- 20
Zillow last checked:
Listing updated:
Listed by:
Mark Faatz 402-575-1914,
Nebraska Realty
Source: GPRMLS,MLS#: 22624015
Facts & features
Interior
Bedrooms & bathrooms
- Bedrooms: 4
- Bathrooms: 3
- Full bathrooms: 3
- Main level bathrooms: 2
Primary bedroom
- Level: Main
- Area: 195
- Dimensions: 15 x 13
Bedroom 2
- Level: Main
- Area: 132
- Dimensions: 12 x 11
Bedroom 3
- Level: Basement
- Area: 132
- Dimensions: 12 x 11
Bedroom 4
- Level: Main
- Area: 168
- Dimensions: 14 x 12
Primary bathroom
- Features: Full
Kitchen
- Level: Main
- Area: 144
- Dimensions: 12 x 12
Living room
- Level: Main
- Area: 315
- Dimensions: 21 x 15
Basement
- Area: 1608
Heating
- Natural Gas, Forced Air
Cooling
- Central Air
Appliances
- Included: Range, Refrigerator, Washer, Dishwasher, Dryer, Disposal, Microwave
Features
- Ceiling Fan(s)
- Flooring: Carpet, Luxury Vinyl, Plank
- Windows: LL Daylight Windows
- Basement: Egress,Partially Finished
- Number of fireplaces: 1
- Fireplace features: Direct-Vent Gas Fire
Interior area
- Total structure area: 2,858
- Total interior livable area: 2,858 sqft
- Finished area above ground: 1,608
- Finished area below ground: 1,250
Video & virtual tour
Property
Parking
- Total spaces: 4
- Parking features: Garage - Attached
- Attached garage spaces: 4
Features
- Patio & porch: Porch, Covered Patio
- Exterior features: Sprinkler System
- Fencing: Wood
Lot
- Size: 8,712 Square Feet
- Dimensions: 110 x 80 x 110 x 80
- Features: Up to 1/4 Acre., City Lot, Subdivided, Public Sidewalk, Paved
Details
- Parcel number: 1711423001000
- Other equipment: Sump Pump
Construction
Type & style
- Home type: SingleFamily
- Architectural style: Ranch
- Property subtype: Single Family Residence
Materials
- Stone, Vinyl Siding
- Foundation: Concrete Perimeter
Condition
- Not New and NOT a Model
- New construction: No
- Year built: 2021
Utilities & green energy
- Sewer: Public Sewer
- Water: Public
- Utilities for property: Cable Available, Electricity Available, Natural Gas Available, Water Available, Sewer Available, Phone Available, Fiber Optic
Community & HOA
Community
- Subdivision: Prairie Village Add
HOA
- Has HOA: No
Location
- Region: Lincoln
Financial & listing details
- Price per square foot: $178/sqft
- Tax assessed value: $453,400
- Annual tax amount: $5,666
- Date on market: 8/21/2026
- Listing terms: VA Loan,FHA,Conventional,Cash
- Ownership: Fee Simple
- Electric utility on property: Yes
- Road surface type: Paved
Estimated market value
$502,500
$477,000 - $528,000
$2,831/mo
Price history
| Date | Event | Price |
|---|---|---|
| 9/1/2026 | Pending sale | $509,000$178/sqft |
Source: | ||
| 8/21/2026 | Listed for sale | $509,000+8.5%$178/sqft |
Source: | ||
| 5/5/2023 | Sold | $469,000-2.3%$164/sqft |
Source: | ||
| 4/14/2023 | Pending sale | $479,950$168/sqft |
Source: | ||
| 10/6/2022 | Price change | $479,950-2%$168/sqft |
Source: | ||
| 4/25/2022 | Price change | $489,950-2%$171/sqft |
Source: | ||
| 3/28/2022 | Listed for sale | $500,000+615.3%$175/sqft |
Source: | ||
| 9/21/2021 | Listing removed | -- |
Source: | ||
| 2/12/2021 | Price change | $69,900+9.4%$24/sqft |
Source: | ||
| 9/17/2020 | Listed for sale | $63,900$22/sqft |
Source: | ||
Public tax history
| Year | Property taxes | Tax assessment |
|---|---|---|
| 2025 | $5,666 -6% | $453,400 +3.9% |
| 2024 | $6,026 -13.3% | $436,400 +4.5% |
| 2023 | $6,949 +311.4% | $417,500 +389.4% |
| 2022 | $1,689 +54.8% | $85,300 +55.1% |
| 2021 | $1,091 +4.6% | $55,000 |
| 2020 | $1,044 +362.2% | $55,000 +382.5% |
| 2019 | $226 | $11,400 |
Find assessor info on the county website
Monthly payment
Est. payment
Payment breakdown
Explore the cost of this home by adjusting the details. Changes won't be saved.Climate risks
Neighborhood: 68507
Nearby schools
Schools provided by the listing agent
- Elementary: Pershing Elementary
- Middle: Mickle
- High: Lincoln Northeast
- District: Lincoln Public Schools
Source: GPRMLS. This data may not be complete. We recommend contacting the local school district to confirm school assignments for this home.