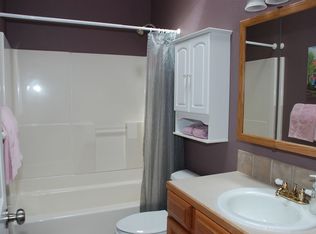
OPEN HOUSE: Saturday June 21st, 1-4PM. Don't miss this opportunity to own a charming split level, 4 bedroom home with a vaulted foyer and engineered hardwood floors. You'll be warm and cozy in the sunken living room that boasts a wood burning fireplace and newer Mohawk carpeting. The kitchen has a nook and breakfast bar with a sliding door out to the expansive deck. Newer refrigerator, dishwasher, and disposal, and brand new microwave and range (2025), as well as plenty of storage featuring heavy duty chrome slide-out racks. The owner's suite has French doors, a walk in closet and remodeled bathroom. In fact, all the bathrooms have been updated including handmade vanities with dovetail drawers, newer toilets, faucets and showers! There is an extensive list of upgrades such as newer roof and gutters (2020), newer solar panels to keep your electric bills low (2021), added insulation, newer high efficiency furnace (with air scrubber) and heat pump (2019), newer PEX plumbing (2017), updated electrical panel, and a car charging station. The backyard is a private oasis with a large deck, paver patio, garden, fruit trees and a wide variety of gorgeous plants. Don't forget the prime location, just half a block from Somerset Meadows Park. Ask your favorite agent for a full list of upgrades, schedule a tour and get ready to fall in love with your new home, in a well established neighborhood with no HOA!
Sold
$675,000
3345 NW Ashland Dr, Beaverton, OR 97006
4beds
2,264sqft
Residential, Single Family Residence
Built in 1974
6,969 Square Feet Lot
$655,100 Zestimate®
$298/sqft
$3,011 Estimated rent
Home value
$655,100
$616,000 - $694,000
$3,011/mo
Zestimate® history
Owner options
List your home for rent
$3,011/mo
Rent Zestimate®
Find your next renter with Zillow Rental Manager. Plus, with online applications, you can quickly screen prospective tenants – for free.
$3,011/mo
Rent Zestimate®
Refinance and save
$4,090/mo
Est. payment
Refinancing to a lower rate could help reduce your monthly payments and save thousands over the life of the loan.
$4,090/mo
Est. payment
Explore your selling options
Work with a Zillow partner agent
Leverage their expertise and Zillow's premium Showcase listings to get your home seen by more buyers.
Get startedList with your own agent
Get your home in front of millions of buyers by listing it on Zillow.
Learn how to do itSell it yourself
Take full control of how buyers see your home on Zillow by listing For Sale by Owner (FSBO).
List your homeWhat's special
Wood burning fireplaceLarge deckPaver patioRemodeled bathroomExpansive deckNewer solar panelsWalk in closet
Zillow last checked:
Listing updated:
Listed by:
Amie Krieger 503-819-3835,
John L. Scott
Bought with:
Martin Weil, 861200050
RE/MAX Equity Group
Source: RMLS (OR),MLS#: 306546743
Facts & features
Interior
Bedrooms & bathrooms
- Bedrooms: 4
- Bathrooms: 3
- Full bathrooms: 2
- Partial bathrooms: 1
Rooms
- Room types: Bedroom 4, Entry, Laundry, Bedroom 2, Bedroom 3, Dining Room, Family Room, Kitchen, Living Room, Primary Bedroom
Primary bedroom
- Features: Bathroom, Ceiling Fan, French Doors, Walkin Closet, Walkin Shower, Wallto Wall Carpet
- Level: Upper
- Area: 276
- Dimensions: 12 x 23
Bedroom 2
- Features: Closet, Wallto Wall Carpet
- Level: Upper
- Area: 99
- Dimensions: 9 x 11
Bedroom 3
- Features: Closet, Wallto Wall Carpet
- Level: Upper
- Area: 156
- Dimensions: 12 x 13
Bedroom 4
- Features: Closet, Wallto Wall Carpet
- Level: Upper
- Area: 120
- Dimensions: 10 x 12
Dining room
- Features: Wood Floors
- Level: Main
- Area: 110
- Dimensions: 10 x 11
Family room
- Features: Bookcases, Builtin Features, Sliding Doors, Tile Floor
- Level: Lower
- Area: 414
- Dimensions: 23 x 18
Kitchen
- Features: Builtin Range, Dishwasher, Eat Bar, Microwave, Nook, Pantry, Sliding Doors, Free Standing Refrigerator, Wood Floors
- Level: Main
- Area: 130
- Width: 13
Living room
- Features: Fireplace, Sunken, Wallto Wall Carpet
- Level: Main
- Area: 240
- Dimensions: 12 x 20
Heating
- Forced Air 95 Plus, Fireplace(s)
Cooling
- Heat Pump
Appliances
- Included: Built-In Range, Dishwasher, Disposal, Free-Standing Refrigerator, Microwave, Water Purifier, Washer/Dryer, Electric Water Heater
- Laundry: Laundry Room
Features
- Ceiling Fan(s), High Speed Internet, Closet, Vaulted Ceiling(s), Built-in Features, Bookcases, Eat Bar, Nook, Pantry, Sunken, Bathroom, Walk-In Closet(s), Walkin Shower
- Flooring: Engineered Hardwood, Tile, Wall to Wall Carpet, Wood
- Doors: Sliding Doors, French Doors
- Windows: Double Pane Windows, Triple Pane Windows, Vinyl Frames
- Basement: Crawl Space
- Number of fireplaces: 1
- Fireplace features: Wood Burning
Interior area
- Total structure area: 2,264
- Total interior livable area: 2,264 sqft
Property
Parking
- Total spaces: 2
- Parking features: Driveway, On Street, Garage Door Opener, Electric Vehicle Charging Station(s), Attached, Oversized
- Attached garage spaces: 2
- Has uncovered spaces: Yes
Features
- Levels: Multi/Split
- Stories: 3
- Patio & porch: Deck
- Exterior features: Garden, Yard
- Fencing: Fenced
Lot
- Size: 6,969 Square Feet
- Features: Level, SqFt 7000 to 9999
Details
- Additional structures: ToolShed
- Parcel number: R613857
- Other equipment: Air Cleaner
Construction
Type & style
- Home type: SingleFamily
- Property subtype: Residential, Single Family Residence
Materials
- Cement Siding, Insulation and Ceiling Insulation
- Foundation: Concrete Perimeter, Slab
- Roof: Composition
Condition
- Resale
- New construction: No
- Year built: 1974
Utilities & green energy
- Gas: Gas
- Sewer: Public Sewer
- Water: Public
Green energy
- Energy generation: Solar
Community & HOA
Community
- Subdivision: Somerset Meadows
HOA
- Has HOA: No
Location
- Region: Beaverton
Financial & listing details
- Price per square foot: $298/sqft
- Tax assessed value: $650,200
- Annual tax amount: $6,332
- Date on market: 6/6/2025
- Cumulative days on market: 16 days
- Listing terms: Cash,Conventional,FHA,VA Loan
- Road surface type: Paved
Price history
| Date | Event | Price |
|---|---|---|
| 7/31/2025 | Sold | $675,000$298/sqft |
Source:  RMLS (OR) #306546743 Report a problem RMLS (OR) #306546743 Report a problem | ||
| 6/22/2025 | Pending sale | $675,000$298/sqft |
Source: RMLS (OR) #306546743 Report a problem | ||
| 6/6/2025 | Listed for sale | $675,000+238.3%$298/sqft |
Source: RMLS (OR) #306546743 Report a problem | ||
| 8/31/1999 | Sold | $199,500$88/sqft |
Source: Public Record Report a problem | ||
Public tax history
| Year | Property taxes | Tax assessment |
|---|---|---|
| 2025 | $6,960 +9.9% | $363,500 +8.6% |
| 2024 | $6,332 +6.5% | $334,640 +3% |
| 2023 | $5,946 +3.3% | $324,900 +3% |
| 2022 | $5,757 +3.6% | $315,440 |
| 2021 | $5,556 +3.2% | -- |
| 2020 | $5,386 +3.2% | $297,340 +3% |
| 2019 | $5,218 +3.4% | $288,680 |
| 2018 | $5,047 | $288,680 +6.1% |
| 2017 | $5,047 +7.5% | $272,120 +3% |
| 2016 | $4,694 | $264,200 +3% |
| 2015 | $4,694 +3.2% | $256,510 +3% |
| 2014 | $4,550 +7.1% | $249,040 +3% |
| 2013 | $4,247 +9.6% | $241,790 +3% |
| 2012 | $3,875 +2.5% | $234,750 -12.3% |
| 2011 | $3,779 +2.8% | $267,620 -5.3% |
| 2010 | $3,678 +2.1% | $282,590 -7.3% |
| 2009 | $3,603 +8.2% | $304,940 -6.3% |
| 2008 | $3,329 +2.4% | $325,380 +2.1% |
| 2007 | $3,253 +11.2% | $318,790 +5.8% |
| 2006 | $2,925 -7.8% | $301,330 +26.2% |
| 2005 | $3,174 +8.6% | $238,820 +7.2% |
| 2004 | $2,922 -2.6% | $222,870 +3.6% |
| 2003 | $3,000 +9% | $215,190 +8.6% |
| 2002 | $2,752 +3.1% | $198,220 +2.2% |
| 2001 | $2,668 +10.4% | $194,020 -0.3% |
| 2000 | $2,417 | $194,690 |
Find assessor info on the county website
Neighborhood: 97006
Nearby homes
- $559,9003 bd3 ba1.8k sqft3325 NW Ashland Dr, Beaverton, OR 97006Off Market
- $582,9003 bd2 ba2.1k sqft3365 NW Ashland Dr, Beaverton, OR 97006Off Market
- $560,1003 bd2 ba1.6k sqft3320 NW Park View Dr, Beaverton, OR 97006Off Market
- $696,9004 bd3 ba2.2k sqft17015 NW Marcola Ct, Beaverton, OR 97006Off Market
- $574,3003 bd3 ba1.8k sqft3305 NW Ashland Dr, Beaverton, OR 97006Off Market
- $556,4003 bd2 ba1.6k sqft3350 NW Ashland Dr, Beaverton, OR 97006Off Market
- $600,7003 bd2 ba2.2k sqft3300 NW Park View Dr, Beaverton, OR 97006Off Market
- $602,6004 bd3 ba2.1k sqft3370 NW Ashland Dr, Beaverton, OR 97006Off Market
Nearby schools
GreatSchools rating
- 10/10Bethany Elementary SchoolGrades: K-5Distance: 0.3 mi
- 5/10Five Oaks Middle SchoolGrades: 6-8Distance: 0.9 mi
- 7/10Westview High SchoolGrades: 9-12Distance: 0.8 mi
Schools provided by the listing agent
- Elementary: Bethany
- Middle: Five Oaks
- High: Westview
Source: RMLS (OR). This data may not be complete. We recommend contacting the local school district to confirm school assignments for this home.
Get a cash offer in 3 minutes
Find out how much your home could sell for in as little as 3 minutes with a no-obligation cash offer.
Estimated market value
$655,100
Get a cash offer in 3 minutes
Find out how much your home could sell for in as little as 3 minutes with a no-obligation cash offer.
Estimated market value
$655,100
- Oregon
- Washington County
- Beaverton
- 97006
- 3345 NW Ashland Dr
Nearby cities
Nearby neighborhoods
Nearby zip codes
Other Beaverton Topics
