Skip main navigation
Sold for $329,900
  • $329,900

    3345 SE 1st Ter, Ocala, FL 34471

    3beds
    2,035sqft
    Single Family Residence
    Built in 1988
    0.37 Acres Lot
    $319,100 Zestimate®
    $162/sqft
    $2,683 Estimated rent

    Home value

    $319,100

    $284,000 - $361,000

    $2,683/mo

    Zestimate® history
    Loading
    Loading...

    Owner options

    List your home for rent

    $2,683/mo

    Rent Zestimate®

    Find your next renter with Zillow Rental Manager. Plus, with online applications, you can quickly screen prospective tenants – for free.

    Learn more

    $2,683/mo

    Rent Zestimate®

    Refinance and save

    $2,269/mo

    Est. payment

    Refinancing to a lower rate could help reduce your monthly payments and save thousands over the life of the loan.

    See today's rates

    $2,269/mo

    Est. payment

    Explore your selling options

    Work with a Zillow partner agent

    Leverage their expertise and Zillow's premium Showcase listings to get your home seen by more buyers.

    Get started

    List with your own agent

    Get your home in front of millions of buyers by listing it on Zillow.

    Learn how to do it

    Sell it yourself

    Take full control of how buyers see your home on Zillow by listing For Sale by Owner (FSBO).

    List your home

    What's special

    Cozy fireplaceBay windowsHuge bonus roomQuiet neighborhoodPrivate cul de sacBreakfast nookGarden tub
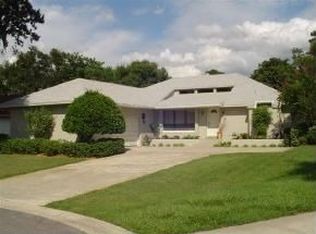
    Nestles in a quiet neighborhood close to hospitals, restaurants, schools and shopping, this gorgeous home is a perfect blend of comfort and style. The inground swimming pool, fully screened with triple sliders from the huge bonus room offers the ideal space for entertaining and relaxing! Step inside to find a spacious living room with a cozy fireplace and bay windows facing the private Cul De sac. Kitchen features stainless steel appliances, ample cabinetry and pantry. Also offers a breakfast nook overlooking the pool and bonus room. Split bedroom plan features primary bedroom and bath on one side and two bedrooms and bath on the other side. The primary bedroom is a cozy oasis complete with fireplace, TWO walk in closets and plenty of built in bookshelves. Primary en suite offers a garden tub, walk in shower and dual vanity. The privacy fenced back yard is plenty large enough for pets or chilling N grilling. Small shed provides storage space for outdoor equipment or pool supplies. Recent upgrades include new drain field 2024, roof 2022, tankless water heater 2018, pool screen 2022, HVAC 2016, windows 2005 and new interior paint. Special financing incentives available on this property from SIRVA Mortgage.

    Zillow last checked:

    Listing updated:

    Listing Provided by:

    Marlene Williamson 352-812-9319,

    BERKSHIRE HATHAWAY HS FLORIDA 352-622-9700

    Bought with:

    Sherry Smith, 324535

    SHERRY R SMITH REAL ESTATE

    Source: Stellar MLS,MLS#: OM687488MLS LogoOriginating MLS: Ocala - Marion

    Facts & features

    Interior

    Bedrooms & bathrooms
    • Bedrooms: 3
    • Bathrooms: 2
    • Full bathrooms: 2
    Primary bedroom
    • Features: Walk-In Closet(s)
    • Level: First
    • Dimensions: 21x13
    Primary bathroom
    • Level: First
    • Dimensions: 12x13
    Kitchen
    • Level: First
    • Dimensions: 11x15
    Living room
    • Level: First
    • Dimensions: 25x15
    Heating
    • Central, Electric, Heat Pump
    Cooling
    • Central Air
    Appliances
    • Included: Dishwasher, Range, Range Hood, Refrigerator
    • Laundry: Inside
    Features
    • Ceiling Fan(s), Eating Space In Kitchen, High Ceilings, Living Room/Dining Room Combo, Open Floorplan, Split Bedroom, Walk-In Closet(s)
    • Flooring: Luxury Vinyl
    • Doors: Sliding Doors
    • Has fireplace: Yes
    • Fireplace features: Living Room, Master Bedroom
    Interior area
    • Total structure area: 2,497
    • Total interior livable area: 2,035 sqft

    Property

    Parking
    • Total spaces: 2
    • Parking features: Garage - Attached
    • Attached garage spaces: 2
    Features
    • Levels: One
    • Stories: 1
    • Exterior features: Sidewalk
    • Has private pool: Yes
    • Pool features: In Ground, Screen Enclosure
    • Fencing: Board
    Lot
    • Size: 0.37 Acres
    Details
    • Parcel number: 3089002007
    • Zoning: R1
    • Special conditions: None

    Construction

    Type & style
    • Home type: SingleFamily
    • Property subtype: Single Family Residence
    Materials
    • Block, Stucco
    • Foundation: Slab
    • Roof: Shingle
    Condition
    • New construction: No
    • Year built: 1988

    Utilities & green energy

    • Sewer: Septic Tank
    • Water: Public
    • Utilities for property: Cable Available, Electricity Connected, Natural Gas Connected, Water Connected

    Community & neighborhood

    Location
    • Region: Ocala
    • Subdivision: WINDSTREAM

    HOA & financial

    HOA
    • Has HOA: Yes
    • HOA fee: $32 monthly
    • Association name: Autumn Management/Ann Chaffin
    • Association phone: 352-895-8656
    Other fees
    • Pet fee: $0 monthly
    Other financial information
    • Total actual rent: 0

    Other

    Other facts
    • Listing terms: Cash,Conventional,FHA,VA Loan
    • Ownership: Fee Simple
    • Road surface type: Paved

    Price history

    DateEventPrice
    3/10/2025Sold$329,900-4.4%$162/sqft
    Source: Stellar MLS #OM687488 Report a problem
    2/22/2025Pending sale$344,999$170/sqft
    Source: Stellar MLS #OM687488 Report a problem
    2/4/2025Price change$344,999-6.7%$170/sqft
    Source: Stellar MLS #OM687488 Report a problem
    1/10/2025Price change$369,900-2.4%$182/sqft
    Source: Stellar MLS #OM687488 Report a problem
    12/4/2024Price change$379,000-2.6%$186/sqft
    Source: Stellar MLS #OM687488 Report a problem
    10/14/2024Listed for sale$389,000-2.5%$191/sqft
    Source: Stellar MLS #OM687488 Report a problem
    9/28/2024Listing removed$399,000$196/sqft
    Source: Stellar MLS #OM682020 Report a problem
    9/26/2024Listed for sale$399,000$196/sqft
    Source: Stellar MLS #OM682020 Report a problem
    9/11/2024Pending sale$399,000$196/sqft
    Source: Stellar MLS #OM682020 Report a problem
    8/30/2024Listed for sale$399,000$196/sqft
    Source: Stellar MLS #OM682020 Report a problem
    7/30/2024Pending sale$399,000$196/sqft
    Source: Stellar MLS #OM682020 Report a problem
    7/16/2024Listed for sale$399,000+5%$196/sqft
    Source: Stellar MLS #OM682020 Report a problem
    10/11/2022Sold$380,000+0%$187/sqft
    Source: Public Record Report a problem
    8/31/2022Pending sale$379,900$187/sqft
    Source: Stellar MLS #OM644744 Report a problem
    8/19/2022Listed for sale$379,900+128.2%$187/sqft
    Source: Stellar MLS #OM644744 Report a problem
    5/5/2015Sold$166,500+0.5%$82/sqft
    Source: Public Record Report a problem
    3/12/2015Price change$165,750-1.8%$81/sqft
    Source: KELLER WILLIAMS CORNERSTONE REALTY #414941 Report a problem
    10/2/2014Listed for sale$168,750+11.8%$83/sqft
    Source: KELLER WILLIAMS CORNERSTONE REALTY #414941 Report a problem
    9/10/2014Sold$151,000+8.2%$74/sqft
    Source: Public Record Report a problem
    3/27/2013Sold$139,500-33.6%$69/sqft
    Source: Public Record Report a problem
    8/8/2008Sold$210,000$103/sqft
    Source: Public Record Report a problem

    Public tax history

    YearProperty taxesTax assessment
    2024$4,832 -6.3%$305,199 -5.8%
    2023$5,158 +93.9%$323,828 +97%
    2022$2,660 +0.2%$164,388 +3%
    2021$2,654 +0.8%$159,600 +1.4%
    2020$2,634 +1.4%$157,396 +2.3%
    2019$2,599 $153,857 +1.9%
    2018$2,599 +26.1%$150,988 +2.1%
    2017$2,060 -18.1%$147,882 +2.1%
    2016$2,514 $144,840 +7.1%
    2015$2,514 +45.7%$135,212 +3.2%
    2014$1,726 -21.2%$130,964 +6%
    2013$2,190 -4.5%$123,604 -5.5%
    2012$2,293 -8.1%$130,859 -8.8%
    2011$2,494 -4.7%$143,506 -5.7%
    2010$2,616 -10.9%$152,157 -14.7%
    2009$2,936 -6.5%$178,384 -8.9%
    2008$3,139 +1.5%$195,822 +2%
    2007$3,092 +84.3%$191,897 +71.6%
    2006$1,677 +1.8%$111,806 +3%
    2005$1,648 $108,551 +3%
    2004$1,648 -1.1%$105,390 +4.3%
    2002$1,666 +6.5%$101,000 +4.6%
    2001$1,565 $96,515
    2000$1,565 $96,515

    Find assessor info on the county website

    Neighborhood: 34471

    Nearby schools

    GreatSchools rating
    Schools provided by the listing agent
    • Elementary: Shady Hill Elementary School
    • Middle: Osceola Middle School
    • High: Belleview High School

    Source: Stellar MLS. This data may not be complete. We recommend contacting the local school district to confirm school assignments for this home.

    Get a cash offer in 3 minutes
    Find out how much your home could sell for in as little as 3 minutes with a no-obligation cash offer.
    Estimated market value
    $319,100
    Get a cash offer in 3 minutes
    Find out how much your home could sell for in as little as 3 minutes with a no-obligation cash offer.
    Estimated market value
    $319,100