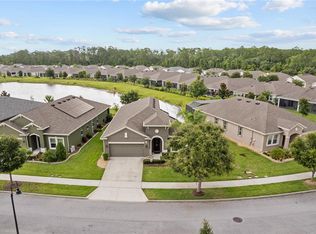
Welcome to 3345 Sagebrush Street, located in the highly sought-after South Lakes of Harmony, a premier 55+ golf community in Harmony, Florida. Built in 2022, this almost brand-new home offers 3 bedrooms, 3 bathrooms, and 2,355 square feet of beautifully designed living space. The open-concept floor plan features high ceilings, modern finishes, and a seamless flow from the kitchen to the dining and living areas, making it perfect for both entertaining and everyday living. Each bedroom is generously sized, and with three full bathrooms, this home provides both comfort and privacy for family and guests. Step outside to the screened-in lanai, where you can relax and enjoy serene pond views—an ideal backdrop for your morning coffee or evening sunset. South Lakes of Harmony is designed for those who want to embrace an active and vibrant lifestyle. As part of this 55+ golf community, residents enjoy exclusive amenities including a clubhouse, community pool, fitness center, and a variety of social clubs and planned activities. Golf enthusiasts will appreciate having access to the Harmony Golf Preserve, an award-winning 18-hole championship course surrounded by Florida’s natural beauty. Beyond golf, Harmony is known for its eco-friendly design and abundance of outdoor recreation, including miles of walking and biking trails, neighborhood parks, and scenic lakes. Conveniently located, South Lakes of Harmony offers the perfect balance of tranquility and accessibility. You’re just a short drive from St. Cloud and Lake Nona, with shopping, dining, and healthcare nearby, while Orlando’s world-class attractions, entertainment, and airport are all within easy reach. 3345 Sagebrush Street offers the rare opportunity to enjoy modern living in a newer home within a welcoming 55+ golf community. With its stunning pond view, screened lanai, and access to exceptional amenities, this property is the perfect place to call home.
Sold for $430,000
$430,000
3345 Sagebrush St, Saint Cloud, FL 34773
3beds
2,355sqft
Single Family Residence
Built in 2022
6,098 Square Feet Lot
$422,900 Zestimate®
$183/sqft
$2,595 Estimated rent
Home value
$422,900
$385,000 - $465,000
$2,595/mo
Zestimate® history
Owner options
List your home for rent
$2,595/mo
Rent Zestimate®
Find your next renter with Zillow Rental Manager. Plus, with online applications, you can quickly screen prospective tenants – for free.
$2,595/mo
Rent Zestimate®
Refinance and save
$3,204/mo
Est. payment
Refinancing to a lower rate could help reduce your monthly payments and save thousands over the life of the loan.
$3,204/mo
Est. payment
Explore your selling options
Work with a Zillow partner agent
Leverage their expertise and Zillow's premium Showcase listings to get your home seen by more buyers.
Get startedList with your own agent
Get your home in front of millions of buyers by listing it on Zillow.
Learn how to do itSell it yourself
Take full control of how buyers see your home on Zillow by listing For Sale by Owner (FSBO).
List your homeWhat's special
Modern finishesScreened-in lanaiHigh ceilingsOpen-concept floor planStunning pond viewSerene pond viewsBeautifully designed living space
Zillow last checked:
Listing updated:
Listing Provided by:
Alan Arnold 407-304-7385,
LPT REALTY, LLC 877-366-2213,
Eric Campbell 321-279-8941,
LPT REALTY, LLC
Bought with:
Scott Pettengill, LLC, 3396222
EMPIRE NETWORK REALTY
Source: Stellar MLS,MLS#: O6345214 Originating MLS: Orlando Regional
Originating MLS: Orlando Regional
Facts & features
Interior
Bedrooms & bathrooms
- Bedrooms: 3
- Bathrooms: 3
- Full bathrooms: 3
Primary bedroom
- Features: Walk-In Closet(s)
- Level: First
- Area: 289 Square Feet
- Dimensions: 17x17
Bedroom 1
- Features: Built-in Closet
- Level: First
- Area: 121 Square Feet
- Dimensions: 11x11
Bedroom 2
- Features: Built-in Closet
- Level: First
- Area: 224 Square Feet
- Dimensions: 16x14
Primary bathroom
- Features: Dual Sinks, En Suite Bathroom, Rain Shower Head, Stone Counters
- Level: First
- Area: 143 Square Feet
- Dimensions: 11x13
Dining room
- Level: First
- Area: 121 Square Feet
- Dimensions: 11x11
Kitchen
- Level: First
- Area: 165 Square Feet
- Dimensions: 11x15
Living room
- Level: First
- Area: 345 Square Feet
- Dimensions: 15x23
Office
- Level: First
- Area: 121 Square Feet
- Dimensions: 11x11
Heating
- Central
Cooling
- Central Air
Appliances
- Included: Dishwasher, Disposal, Dryer, Microwave, Range, Refrigerator, Washer
- Laundry: Laundry Room
Features
- Crown Molding, Kitchen/Family Room Combo, Living Room/Dining Room Combo, Stone Counters, Thermostat
- Flooring: Carpet, Ceramic Tile
- Doors: Sliding Doors
- Has fireplace: No
Interior area
- Total structure area: 3,000
- Total interior livable area: 2,355 sqft
Property
Parking
- Total spaces: 2
- Parking features: Garage - Attached
- Attached garage spaces: 2
Features
- Levels: One
- Stories: 1
- Patio & porch: Patio, Rear Porch, Screened
- Exterior features: Irrigation System, Private Mailbox, Sidewalk, Sprinkler Metered
- Has view: Yes
- View description: Pond
- Has water view: Yes
- Water view: Pond
- Waterfront features: Lake, Lake Privileges
Lot
- Size: 6,098 sqft
Details
- Parcel number: 292632329600011540
- Zoning: RESI
- Special conditions: None
Construction
Type & style
- Home type: SingleFamily
- Architectural style: Contemporary
- Property subtype: Single Family Residence
Materials
- Stucco
- Foundation: Block, Slab
- Roof: Shingle
Condition
- New construction: No
- Year built: 2022
Utilities & green energy
- Sewer: Public Sewer
- Water: Public
- Utilities for property: BB/HS Internet Available, Cable Available, Electricity Connected, Public, Sewer Connected
Community & neighborhood
Community
- Community features: Dock, Fishing, Lake, Clubhouse, Deed Restrictions, Dog Park, Fitness Center, Gated Community - No Guard, Golf Carts OK, Golf, Irrigation-Reclaimed Water, Pool, Restaurant, Sidewalks, Tennis Court(s)
Senior living
- Senior community: Yes
Location
- Region: Saint Cloud
- Subdivision: HARMONY NBHD I
HOA & financial
HOA
- Has HOA: Yes
- HOA fee: $374 monthly
- Services included: Common Area Taxes, Community Pool, Reserve Fund, Maintenance Grounds, Pest Control, Pool Maintenance, Private Road, Recreational Facilities
- Association name: Association Solutions of Central FL/ Mark Hill
- Association phone: 407-847-2280
- Second association name: Lakes of Harmony
Other fees
- Pet fee: $0 monthly
Other financial information
- Total actual rent: 0
Other
Other facts
- Listing terms: Cash,Conventional,FHA,VA Loan
- Ownership: Fee Simple
- Road surface type: Asphalt
Price history
| Date | Event | Price |
|---|---|---|
| 1/30/2026 | Sold | $430,000-3.4%$183/sqft |
Source:  Stellar MLS #O6345214 Report a problem Stellar MLS #O6345214 Report a problem | ||
| 12/3/2025 | Pending sale | $445,000$189/sqft |
Source: Stellar MLS #O6345214 Report a problem | ||
| 10/21/2025 | Price change | $445,000-1.1%$189/sqft |
Source: Stellar MLS #O6345214 Report a problem | ||
| 9/19/2025 | Listed for sale | $449,900+8.2%$191/sqft |
Source: Stellar MLS #O6345214 Report a problem | ||
| 5/24/2022 | Sold | $415,800+55.7%$177/sqft |
Source: Public Record Report a problem | ||
| 10/25/2018 | Listing removed | $267,086$113/sqft |
Source: CalAtlantic Homes Report a problem | ||
| 10/23/2018 | Price change | $267,086-0.1%$113/sqft |
Source: CalAtlantic Homes Report a problem | ||
| 8/8/2018 | Price change | $267,380-0.2%$114/sqft |
Source: CalAtlantic Homes Report a problem | ||
| 7/27/2018 | Listed for sale | $267,860$114/sqft |
Source: CalAtlantic Homes Report a problem | ||
Public tax history
| Year | Property taxes | Tax assessment |
|---|---|---|
| 2025 | $7,192 +4.3% | $341,500 +4.1% |
| 2024 | $6,898 -6.6% | $328,100 -10.2% |
| 2023 | $7,385 +40.4% | $365,300 +508.8% |
| 2022 | $5,260 +24.4% | $60,000 +9.1% |
| 2021 | $4,230 +3.3% | $55,000 +22.2% |
| 2020 | $4,093 -0.1% | $45,000 |
| 2019 | $4,096 | $45,000 +12.5% |
| 2018 | $4,096 -0.4% | $40,000 +33.3% |
| 2017 | $4,112 +3.5% | $30,000 |
| 2016 | $3,974 | $30,000 |
Find assessor info on the county website
Neighborhood: Harmony

Nearby schools
GreatSchools rating
- 9/10Harmony Community SchoolGrades: PK-5Distance: 1.2 mi
- 6/10Middle School AAGrades: 6-8Distance: 1.5 mi
- 5/10Harmony High SchoolGrades: 9-12Distance: 1.3 mi
Get a cash offer in 3 minutes
Find out how much your home could sell for in as little as 3 minutes with a no-obligation cash offer.
Estimated market value
$422,900
Get a cash offer in 3 minutes
Find out how much your home could sell for in as little as 3 minutes with a no-obligation cash offer.
Estimated market value
$422,900
- Florida
- Osceola County
- Saint Cloud
- 34773
- Harmony
- 3345 Sagebrush St
Nearby cities
Nearby neighborhoods
Nearby zip codes
Other Saint Cloud Topics
