Skip main navigation
Closed
  • Price Unknown

    3345 S H Highway, Schell City, MO 64783

    3beds
    2,220sqft
    Single Family Residence
    Built in 2004
    8.2 Acres Lot
    $278,800 Zestimate®
    $--/sqft
    $1,597 Estimated rent

    Home value

    $278,800

    Estimated sales range

    Not available

    $1,597/mo

    Zestimate® history
    Loading
    Loading...

    Owner options

    List your home for rent

    $1,597/mo

    Rent Zestimate®

    Find your next renter with Zillow Rental Manager. Plus, with online applications, you can quickly screen prospective tenants – for free.

    Learn more

    $1,597/mo

    Rent Zestimate®

    Refinance and save

    Refinancing to a lower rate could help reduce your monthly payments and save thousands over the life of the loan.

    See today's rates

    Explore your selling options

    Work with a Zillow partner agent

    Leverage their expertise and Zillow's premium Showcase listings to get your home seen by more buyers.

    Get started

    List with your own agent

    Get your home in front of millions of buyers by listing it on Zillow.

    Learn how to do it

    Sell it yourself

    Take full control of how buyers see your home on Zillow by listing For Sale by Owner (FSBO).

    List your home

    What's special

    Fish cleaning stationBack deckExterior hydrantsFull-length front porchRecreational areaHilltop viewGraveled parking area
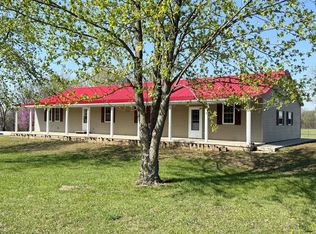
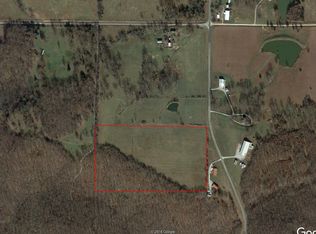
    Clean Country Home, 2 Outbuildings, Close to Osage River Access. This clean & well-maintained country home sits in beautiful St Clair County, MO just south of the Osage River. If you're looking for the perfect retirement property or just want a place to 'get away', this one-owner country home with a hilltop view is it. The 3 bed, 2 bath home features 2,220 sq ft of living space, all on one level, with an additional 324 sq ft of unfinished basement space which provides additional storage, shelter, & access to mechanicals. The home boasts pine floors throughout much of the home. The flow is excellent with an open-concept kitchen-dining-living area, perfect for entertaining. The kitchen has custom cherry cabinets, an island, a bar, & great countertop & cabinet space. The master bedroom is 14'x23' with an ensuite bathroom. The other bedrooms are spacious with a combination laundry-bathroom room as well. As a bonus, a 10'x19' sunroom accents the back of the home where you can read, grow plants, or put overflow guests. Several features accent the exterior including a full-length front porch, back deck, concrete parking space, tons of graveled parking area, private drilled well, established garden area with blackberries & asparagus, exterior hydrants, & more. The outbuilding improvements include a 24'x60' RV storage building with a 24'x60' attached lean-to/covered storage. A second building provides additional storage plus a fish cleaning station & recreational area. All this sits on 8.2 acres of land that is 1/2 open & 1/2 wooded giving just enough space to hunt deer & turkey. *Bonus* -this property is within 1.5 miles of a boat launch on the Osage River. The Osage is renowned for its waterfowl, deer & turkey hunting, & excellent fishing. Two conservation areas, Schell-Osage & Four Rivers, are within 15 minutes of this property giving 1,000s of acres of additional recreational access. If you are an outdoorsman, this location needs serious consideration. Call Today!

    Zillow last checked:

    Listing updated:

    Listed by:

    Ryan Hubbard 417-296-4572,

    United Country American Heartland Real Estate

    Bought with:

    Jakob Setley, 2025011906

    United Country Buckhorn Land and Realty LLC

    Source: SOMOMLS as distributed by MLS GRID,MLS#: 60291400MLS Logo

    Facts & features

    Interior

    Bedrooms & bathrooms
    • Bedrooms: 3
    • Bathrooms: 2
    • Full bathrooms: 2
    Primary bedroom
    • Area: 360
    • Dimensions: 24 x 15
    Bedroom 2
    • Area: 154
    • Dimensions: 14 x 11
    Bedroom 3
    • Area: 162
    • Dimensions: 18 x 9
    Primary bathroom
    • Area: 60
    • Dimensions: 10 x 6
    Bathroom full
    • Area: 110
    • Dimensions: 11 x 10
    Kitchen
    • Area: 364
    • Dimensions: 26 x 14
    Living room
    • Area: 364
    • Dimensions: 26 x 14
    Other
    • Description: Walk-in Closet
    • Area: 110
    • Dimensions: 22 x 5
    Sun room
    • Area: 190
    • Dimensions: 19 x 10
    Heating
    • Forced Air, Electric
    Cooling
    • Central Air
    Appliances
    • Included: Dishwasher, Free-Standing Electric Oven
    • Laundry: Main Level
    Features
    • Flooring: Carpet, Wood
    • Basement: Concrete,Unfinished,Partial
    • Has fireplace: No
    Interior area
    • Total structure area: 2,544
    • Total interior livable area: 2,220 sqft
    • Finished area above ground: 2,220
    • Finished area below ground: 0

    Property

    Parking
    • Total spaces: 4
    • Parking features: Garage - Attached
    • Attached garage spaces: 4
    Features
    • Levels: One
    • Stories: 1
    Lot
    • Size: 8.20 Acres
    Details
    • Parcel number: 13501500000000800

    Construction

    Type & style
    • Home type: SingleFamily
    • Property subtype: Single Family Residence
    Materials
    • Vinyl Siding
    • Foundation: Poured Concrete
    • Roof: Metal
    Condition
    • Year built: 2004

    Utilities & green energy

    • Sewer: Septic Tank
    • Water: Private

    Community & neighborhood

    Location
    • Region: Schell City
    • Subdivision: Saint Clair-Not in List

    Other

    Other facts
    • Listing terms: Cash,VA Loan,USDA/RD,FHA,Conventional
    • Road surface type: Asphalt

    Price history

    DateEventPrice
    4/28/2025Sold--
    Source: SOMOMLS as distributed by MLS GRID #60291400 Report a problem
    4/14/2025Pending sale$299,000$135/sqft
    Source: SOMOMLS as distributed by MLS GRID #60291400 Report a problem
    4/9/2025Listed for sale$299,000$135/sqft
    Source: SOMOMLS as distributed by MLS GRID #60291400 Report a problem

    Public tax history

    Tax history is unavailable.

    Neighborhood: 64783

    Nearby schools

    GreatSchools rating
    Schools provided by the listing agent
    • Elementary: Appleton City
    • Middle: Appleton City
    • High: Appleton City

    Source: SOMOMLS as distributed by MLS GRID. This data may not be complete. We recommend contacting the local school district to confirm school assignments for this home.

    Sell for more on Zillow
    Get a Zillow Showcase℠ listing at no additional cost and you could sell for .
    $278,800
    2% more
    +$5,576
    With Zillow Showcase(estimated)
    $284,376