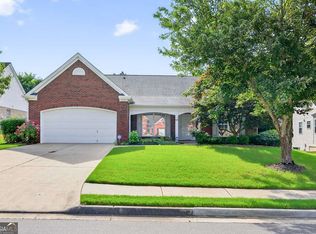
BUYERS FAILED FINANCING AT NO FAULTS OF THE SELLERS. BACK TO MARKET!!! SELLERS ARE WILLING TO GIVE 10K TOWARDS THE CLOSING COSTS THE FLOORING AND PAINT !!! WOW WOW WOW SUCH an AMAZING 4 BEDROOM, 3 BATH AND 2682 SF HOME WITH THE FULL UNFINISHED BASEMENT FOR SALE IN A BEAUTIFUL AND QUIET NEIGHBORHOOD. THE NEIGHBORHOOD IS VERY WELL-MAINTAINTED AND LOOK VERY PEACEFUL. UPON ENTERING THE PROPERTY, YOU WILL SEE SUCH A SUPER LONG DRIVEWAY AND WITH EXTRA DRIVEWAY DUE TO THE GARAGE ON THE SIDE. The garage can fit 3 cars. The home boasts with the covered front porch and the lovely deck in the back. Upon entering the home, you will see one flex room on the right. The spacious formal dining with the high ceiling on your left. The family room is enormous with the charming fireplace and the tall ceiling to make this room very airy and relaxing. The kitchen is spacious with the GRANITE COUNTERTOP, BACKSPLASH, ISLAND AND THE VENTHOOD. The breakfast area is very large with many windows for natural light. The washing room is on the main level. The master bed is on the main level, oversized with two windows and tray ceiling. The master bath with double vanities, toilet, separate standing shower room and bath tub. The walk-in closet is very large, too. The two other bedrooms on the main level on the opposite side of the home. THERE IS ONE BIG BEDROOM UPSTAIRS WITH ONE FULL BATH. THE BASEMENT IS FULL AND UNFINISHED. There is a lovely large deck in the back for outdoor BBQ or entertaining. The backyard is relatively level and private with FENCE. The front of the home is made of brick and the three sidings are made of vinyl. THIS HOME IS SUPER WELL MAINTAINED AND READY TO MOVE IN. THE OWNERS REALLY TAKE EXCELLENT CARES OF THE HOME. THE HOT WATER HEATER WAS REPLACED NEW IN 2023. ONE HVAC UNIT WAS REPLACED NEW IN 2024. THE ROOF WAS REPLACED NEW IN 2021. HOME IS NEAR LOTS OF RESTAURANTS, SHOPPING CENTER AND PARKS. THIS FANTASTIC HOME IS IN THE EXCELLENT SCHOOL DISTRICT, HAS A NICE RELATIVELY LEVEL FRONT YARD; THE BACK YARD WITH FENCE FOR PRIVACY; UNFINISHED BASEMENT FOR SO MUCH POTENTIAL; QUIET AND BEATIFUL NEIGHBORHOOD; LOW HOA FEE. THE HOME IS WELL-MAINTAINED AND READY TO MOVE IN. HURRY BEFORE IT IS GONE !!!
Closed
Zillow last checked:
Listing updated:
Bought with:
Viet Vo, 371177
BHGRE Metro Brokers
Source: FMLS GA,MLS#: 7616179
Price history
| Date | Event | Price |
|---|---|---|
| 1/29/2026 | Sold | $480,000-3%$179/sqft |
Source:  FMLS GA #7616179 Report a problem FMLS GA #7616179 Report a problem | ||
| 1/10/2026 | Pending sale | $495,000$185/sqft |
Source:  GAMLS #10572996 Report a problem GAMLS #10572996 Report a problem | ||
| 11/11/2025 | Price change | $495,000-2%$185/sqft |
Source: GAMLS #10572996 Report a problem | ||
| 9/21/2025 | Price change | $505,000-1.9%$188/sqft |
Source: FMLS GA #7616179 Report a problem | ||
| 8/12/2025 | Price change | $515,000-3.9%$192/sqft |
Source: GAMLS #10572996 Report a problem | ||
| 8/4/2025 | Listed for sale | $536,000$200/sqft |
Source: GAMLS #10572996 Report a problem | ||
| 7/31/2025 | Pending sale | $536,000$200/sqft |
Source: GAMLS #10572996 Report a problem | ||
| 7/17/2025 | Listed for sale | $536,000-0.7%$200/sqft |
Source: FMLS GA #7616179 Report a problem | ||
| 7/1/2025 | Listing removed | $540,000$201/sqft |
Source: FMLS GA #7541630 Report a problem | ||
| 5/9/2025 | Price change | $540,000-0.9%$201/sqft |
Source: FMLS GA #7541630 Report a problem | ||
| 4/12/2025 | Price change | $545,000-0.9%$203/sqft |
Source: FMLS GA #7541630 Report a problem | ||
| 3/27/2025 | Price change | $550,000-1.8%$205/sqft |
Source: FMLS GA #7541630 Report a problem | ||
| 3/17/2025 | Listed for sale | $560,000+133.3%$209/sqft |
Source: FMLS GA #7541630 Report a problem | ||
| 3/20/2014 | Sold | $240,000-1.6%$89/sqft |
Source:  FMLS GA #5213538 Report a problem FMLS GA #5213538 Report a problem | ||
| 3/16/2014 | Pending sale | $244,000$91/sqft |
Source: REALTY PROFESSIONALS, INC. #5213538 Report a problem | ||
| 2/21/2014 | Price change | $244,000-2%$91/sqft |
Source: REALTY PROFESSIONALS, INC. #5213538 Report a problem | ||
| 2/19/2014 | Price change | $249,000-3.9%$93/sqft |
Source: REALTY PROFESSIONALS, INC. #5213538 Report a problem | ||
| 2/4/2014 | Price change | $259,000-1.5%$97/sqft |
Source: REALTY PROFESSIONALS, INC. #5213538 Report a problem | ||
| 1/15/2014 | Price change | $263,000-1.5%$98/sqft |
Source: REALTY PROFESSIONALS, INC. #5213538 Report a problem | ||
| 11/8/2013 | Price change | $267,000-0.7%$100/sqft |
Source: REALTY PROFESSIONALS, INC. #5213538 Report a problem | ||
| 10/29/2013 | Listed for sale | $269,000+50%$100/sqft |
Source: REALTY PROFESSIONALS, INC. #5213538 Report a problem | ||
| 5/22/2013 | Listing removed | $1,850$1/sqft |
Source: REALTY PROFESSIONALS, INC. #5123711 Report a problem | ||
| 4/3/2013 | Price change | $1,850-5.1%$1/sqft |
Source: REALTY PROFESSIONALS, INC. #5123711 Report a problem | ||
| 3/20/2013 | Listed for rent | $1,950$1/sqft |
Source: REALTY PROFESSIONALS, INC. #5123711 Report a problem | ||
| 7/2/2012 | Sold | $179,300+99.4%$67/sqft |
Source: Agent Provided Report a problem | ||
| 2/12/2012 | Sold | $89,900-66.9%$34/sqft |
Source: Agent Provided Report a problem | ||
| 7/25/2010 | Listing removed | $272,000$101/sqft |
Source: RE/MAX Center Suwanee #4041424 Report a problem | ||
| 5/8/2010 | Pending sale | $272,000-5.2%$101/sqft |
Source: RE/MAX Center Suwanee #4041424 Report a problem | ||
| 11/21/2005 | Sold | $286,900$107/sqft |
Source: Public Record Report a problem | ||

Get a cash offer in 3 minutes
Find out how much your home could sell for in as little as 3 minutes with a no-obligation cash offer.
Estimated market value
$472,800
