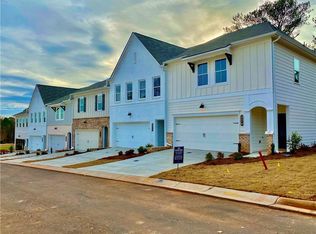
Traton Homes presents East Park Village, our luxury two-story townhomes in the City of Kennesaw. The award winning Brooks floorplan offers 3 bedrooms, 2.5 baths and a 2 car garage. The Brooks is optimized for entertaining, working from home and a lock and leave lifestyle. With a kitchen that WOWs, you will love the large center island with quartz tops, seating for 4 and plenty of prep space. There is also a walk-in pantry and gas cooking. Light from multiple windows floods your family room and dining areas and is a wonderful place to gather with friends and family. The extended patio provides space for grilling out and entertaining and a nice sized backyard for kids or four legged friends to play. Upstairs is a flexible loft area perfect for a home office, play space or sitting area. The oversized Owner’s suite includes a sitting area, huge closet and nicely appointed bath with spacious shower, dual vanities and linen closet. Secondary bedrooms are very generously sized and share a full bath. This new community features an amenity package with POOL, CABANA and DOG PARK. East Park Village is just a mile and a half from great shops, top restaurants, parks and events including the new amphitheater coming to Downtown Kennesaw. Don’t miss out on this fast-selling community. Photos are representative of a completed home. A few investor opportunities remain. THIS HOME WILL BE READY TO MOVE IN LATE SUMMER
Closed
$427,423
3345 Verdi Ln, Kennesaw, GA 30144
3beds
1,805sqft
Townhouse, Residential
Built in 2023
914.76 Square Feet Lot
$412,100 Zestimate®
$237/sqft
$2,770 Estimated rent
Home value
$412,100
$391,000 - $433,000
$2,770/mo
Zestimate® history
Owner options
List your home for rent
$2,770/mo
Rent Zestimate®
Find your next renter with Zillow Rental Manager. Plus, with online applications, you can quickly screen prospective tenants – for free.
$2,770/mo
Rent Zestimate®
Refinance and save
$2,803/mo
Est. payment
Refinancing to a lower rate could help reduce your monthly payments and save thousands over the life of the loan.
$2,803/mo
Est. payment
Explore your selling options
Work with a Zillow partner agent
Leverage their expertise and Zillow's premium Showcase listings to get your home seen by more buyers.
Get startedList with your own agent
Get your home in front of millions of buyers by listing it on Zillow.
Learn how to do itSell it yourself
Take full control of how buyers see your home on Zillow by listing For Sale by Owner (FSBO).
List your homeWhat's special
Quartz topsFlexible loft areaNew amphitheaterMultiple windowsEast park villageSpacious showerPlay space
Zillow last checked:
Listing updated:
Listing Provided by:
ELIZABETH BASKA POULIN,
Traton Homes Realty, Inc. 770-712-8767,
Alicia Sipsy,
Traton Homes Realty, Inc.
Bought with:
Toussaint Webster, 411882
Keller Williams North Atlanta
Source: FMLS GA,MLS#: 7186721
Facts & features
Interior
Bedrooms & bathrooms
- Bedrooms: 3
- Bathrooms: 3
- Full bathrooms: 2
- 1/2 bathrooms: 1
Primary bedroom
- Features: Oversized Master, Roommate Floor Plan
- Level: Oversized Master, Roommate Floor Plan
Bedroom
- Features: Oversized Master, Roommate Floor Plan
Primary bathroom
- Features: Double Vanity, Shower Only
Dining room
- Features: Open Concept
Kitchen
- Features: Cabinets White, Kitchen Island, Pantry Walk-In, Solid Surface Counters, View to Family Room
Heating
- Central, Forced Air, Natural Gas, Zoned
Cooling
- Central Air, Zoned
Appliances
- Included: Dishwasher, Disposal, Electric Water Heater, Gas Range, Microwave
- Laundry: Laundry Room, Upper Level
Features
- Crown Molding, Double Vanity, Entrance Foyer, High Ceilings 9 ft Lower, Walk-In Closet(s)
- Flooring: Carpet, Ceramic Tile, Other
- Windows: Double Pane Windows, Insulated Windows
- Basement: None
- Has fireplace: No
- Fireplace features: None
- Common walls with other units/homes: No One Above,No One Below
Interior area
- Total structure area: 1,805
- Total interior livable area: 1,805 sqft
Property
Parking
- Total spaces: 2
- Parking features: Attached, Garage, Garage Door Opener, Garage Faces Front, Kitchen Level, Level Driveway
- Attached garage spaces: 2
- Has uncovered spaces: Yes
Accessibility
- Accessibility features: Accessible Entrance
Features
- Levels: Two
- Stories: 2
- Patio & porch: Patio
- Exterior features: Rain Gutters
- Pool features: None
- Spa features: None
- Fencing: None
- Has view: Yes
- View description: Trees/Woods
- Waterfront features: None
- Body of water: None
Lot
- Size: 914.76 sqft
- Features: Landscaped, Level
Details
- Additional structures: None
- Parcel number: 20009904960
- Other equipment: None
- Horse amenities: None
Construction
Type & style
- Home type: Townhouse
- Architectural style: Townhouse,Traditional
- Property subtype: Townhouse, Residential
- Attached to another structure: Yes
Materials
- Brick Front, Cement Siding, HardiPlank Type
- Foundation: Slab
- Roof: Composition,Shingle
Condition
- New Construction
- New construction: Yes
- Year built: 2023
Details
- Builder name: Traton Homes
- Warranty included: Yes
Utilities & green energy
- Electric: 110 Volts
- Sewer: Public Sewer
- Water: Public
- Utilities for property: Electricity Available, Natural Gas Available, Sewer Available, Underground Utilities, Water Available
Green energy
- Energy efficient items: Appliances, HVAC, Thermostat, Windows
- Energy generation: None
- Water conservation: Low-Flow Fixtures
Community & neighborhood
Security
- Security features: Carbon Monoxide Detector(s), Security System Owned, Smoke Detector(s)
Community
- Community features: Dog Park, Homeowners Assoc, Near Schools, Near Shopping, Park, Pool, Street Lights
Location
- Region: Kennesaw
- Subdivision: East Park Village
HOA & financial
HOA
- Has HOA: Yes
- HOA fee: $240 monthly
- Services included: Maintenance Structure, Maintenance Grounds, Swim, Tennis, Termite, Trash
- Association phone: 470-253-1306
Other
Other facts
- Listing terms: Conventional,FHA,VA Loan
- Ownership: Fee Simple
- Road surface type: Asphalt, Paved
Price history
| Date | Event | Price |
|---|---|---|
| 8/14/2023 | Sold | $427,423+2.6%$237/sqft |
Source:  FMLS GA #7186721 Report a problem FMLS GA #7186721 Report a problem | ||
| 3/23/2023 | Pending sale | $416,702$231/sqft |
Source: FMLS GA #7186721 Report a problem | ||
| 3/10/2023 | Listed for sale | $416,702$231/sqft |
Source: FMLS GA #7186721 Report a problem | ||
Public tax history
| Year | Property taxes | Tax assessment |
|---|---|---|
| 2024 | $4,758 +426.1% | $166,824 +456.1% |
| 2023 | $905 | $30,000 |
Find assessor info on the county website
Neighborhood: 30144

Nearby schools
GreatSchools rating
- 7/10Big Shanty Elementary SchoolGrades: PK,3-5Distance: 0.8 mi
- 5/10Palmer Middle SchoolGrades: 6-8Distance: 2.5 mi
- 6/10North Cobb High SchoolGrades: 9-12Distance: 2.4 mi
Schools provided by the listing agent
- Elementary: Big Shanty/Kennesaw
- Middle: Palmer
- High: North Cobb
Source: FMLS GA. This data may not be complete. We recommend contacting the local school district to confirm school assignments for this home.
Get a cash offer in 3 minutes
Find out how much your home could sell for in as little as 3 minutes with a no-obligation cash offer.
Estimated market value
$412,100
Get a cash offer in 3 minutes
Find out how much your home could sell for in as little as 3 minutes with a no-obligation cash offer.
Estimated market value
$412,100
- Georgia
- Cobb County
- Kennesaw
- 30144
- 3345 Verdi Ln
Nearby cities
Nearby zip codes
Other Kennesaw Topics
