Welcome to this beautifully maintained home in the highly sought-after Steeplechase neighborhood of Leawood. This home sits on a great corner lot in cul-de-sac, offering an exceptional combination of space, quality updates, and timeless design, this home is truly move-in ready.
The bright and inviting kitchen features refinished hardwood floors, updated countertops, modern appliances, and ample workspace for everyday living and entertaining. The main level offers a functional layout with formal living and dining areas, a private study/home office, and a spacious primary suite featuring soaring ceilings, a large walk-in closet, and a spa-like bathroom complete with a jetted tub, oversized shower, and updated finishes.
Hardwood floors extend throughout the home, creating a warm and cohesive feel. Thoughtful improvements include beautifully refinished hardwoods, newer interior paint, updated bathrooms, new toilets, modern fixtures, and a recently renovated basement that provides an incredible amount of additional living and entertaining space.
Major mechanical and efficiency upgrades provide peace of mind, including a less-than-three-year-old HVAC system, a new sump pump with battery backup, and premium Andersen thermal windows installed within the last three years. Additional updates include a new front door, modern appliances, fresh exterior paint, and a recently sealed deck perfect for outdoor gatherings or quiet evenings at home.
With generous room sizes, quality improvements throughout, and a prime Leawood location near shopping, dining, parks, and award-winning schools, this home offers an outstanding opportunity in one of Johnson County's most desirable neighborhoods. You have to come see this one.
Pending
$750,000
3345 W 143rd Ter, Leawood, KS 66224
6beds
3,810sqft
Single Family Residence
Built in 1996
0.36 Acres Lot
$-- Zestimate®
$197/sqft
$71/mo HOA
What's special
Refinished hardwood floorsUpdated bathroomsGenerous room sizesUpdated finishesUpdated countertopsModern fixturesModern appliances
- 53 days |
- 870 |
- 45 |
Likely to sell faster than
Zillow last checked:
Listing updated:
Listed by:
Erick Almaraz 913-269-2066,
Keller Williams Realty Partners Inc.
Source: Heartland MLS as distributed by MLS GRID,MLS#: 2622566
Facts & features
Interior
Bedrooms & bathrooms
- Bedrooms: 6
- Bathrooms: 4
- Full bathrooms: 3
- 1/2 bathrooms: 1
Primary bedroom
- Features: Carpet, Walk-In Closet(s)
- Level: First
- Area: 208 Square Feet
- Dimensions: 16 x 13
Bedroom 2
- Features: Carpet, Ceiling Fan(s)
- Level: Second
- Area: 180 Square Feet
- Dimensions: 12 x 15
Bedroom 3
- Features: Carpet, Ceiling Fan(s)
- Level: Second
- Area: 144 Square Feet
- Dimensions: 12 x 12
Bedroom 4
- Features: Carpet, Walk-In Closet(s)
- Level: Basement
- Area: 280 Square Feet
- Dimensions: 20 x 14
Bedroom 5
- Features: Carpet, Ceiling Fan(s)
- Level: Second
- Area: 225 Square Feet
- Dimensions: 15 x 15
Primary bathroom
- Features: Double Vanity, Separate Shower And Tub, Walk-In Closet(s)
- Level: First
Bathroom 1
- Features: Shower Only, Vinyl
- Level: Basement
Dining room
- Features: Built-in Features, Carpet
- Level: First
- Area: 156 Square Feet
- Dimensions: 13 x 12
Other
- Features: Built-in Features, Carpet
- Level: Basement
- Area: 195 Square Feet
- Dimensions: 15 x 13
Family room
- Features: Ceiling Fan(s), Fireplace
- Level: First
- Area: 288 Square Feet
- Dimensions: 18 x 16
Half bath
- Level: First
Kitchen
- Features: Pantry
- Level: First
- Area: 228 Square Feet
- Dimensions: 19 x 12
Laundry
- Features: Vinyl
- Level: First
Living room
- Features: Carpet
- Level: First
- Area: 168 Square Feet
- Dimensions: 14 x 12
Recreation room
- Features: Built-in Features, Ceramic Tiles, Shower Only, Wet Bar
- Level: Basement
- Area: 522 Square Feet
- Dimensions: 29 x 18
Heating
- Natural Gas, Heat Pump
Cooling
- Electric, Heat Pump
Appliances
- Included: Dishwasher, Disposal, Exhaust Fan, Humidifier, Microwave
- Laundry: Laundry Room, Off The Kitchen
Features
- Ceiling Fan(s), Pantry, Smart Thermostat, Vaulted Ceiling(s), Walk-In Closet(s), Wet Bar
- Flooring: Carpet, Tile, Wood
- Doors: Storm Door(s)
- Windows: Thermal Windows, Wood Frames
- Basement: Daylight,Finished,Full,Sump Pump
- Number of fireplaces: 1
- Fireplace features: Family Room, Gas Starter, Fireplace Screen
Interior area
- Total structure area: 3,810
- Total interior livable area: 3,810 sqft
- Finished area above ground: 2,466
- Finished area below ground: 1,344
Property
Parking
- Total spaces: 2
- Parking features: Attached, Garage Door Opener, Garage Faces Side, Off Street
- Attached garage spaces: 2
Features
- Patio & porch: Deck
- Exterior features: Dormer, Sat Dish Allowed
- Spa features: Bath
- Fencing: Metal
Lot
- Size: 0.36 Acres
- Features: Corner Lot, Cul-De-Sac, Level
Details
- Parcel number: HP965500000060
Construction
Type & style
- Home type: SingleFamily
- Architectural style: Traditional
- Property subtype: Single Family Residence
Materials
- Stucco & Frame, Wood Siding
- Roof: Composition
Condition
- Year built: 1996
Utilities & green energy
- Sewer: Public Sewer
- Water: Public
Community & HOA
Community
- Security: Smoke Detector(s)
- Subdivision: Steeplechase
HOA
- Has HOA: Yes
- Amenities included: Play Area, Pool, Trail(s)
- Services included: Curbside Recycle, Other, Trash
- HOA fee: $850 annually
- HOA name: Steeplechase
Location
- Region: Leawood
Financial & listing details
- Price per square foot: $197/sqft
- Tax assessed value: $611,800
- Annual tax amount: $7,808
- Date on market: 5/29/2026
- Listing terms: Cash,Conventional,VA Loan
- Ownership: Private
Estimated market value
Not available
Estimated sales range
Not available
Not available
Price history
| Date | Event | Price |
|---|---|---|
| 7/6/2026 | Pending sale | $750,000$197/sqft |
Source:  Heartland MLS as distributed by MLS GRID #2622566 Report a problem Heartland MLS as distributed by MLS GRID #2622566 Report a problem | ||
| 5/29/2026 | Listed for sale | $750,000+45.6%$197/sqft |
Source: Heartland MLS as distributed by MLS GRID #2622566 Report a problem | ||
| 7/29/2021 | Sold | -- |
Source: Heartland MLS as distributed by MLS GRID #2329332 Report a problem | ||
| 6/25/2021 | Pending sale | $515,000$135/sqft |
Source: Heartland MLS as distributed by MLS GRID #2329332 Report a problem | ||
| 6/24/2021 | Listed for sale | $515,000-2.8%$135/sqft |
Source: Heartland MLS as distributed by MLS GRID #2329332 Report a problem | ||
| 6/21/2021 | Listing removed | -- |
Source: Owner Report a problem | ||
| 6/17/2021 | Listed for sale | $529,950+23.2%$139/sqft |
Source: Owner Report a problem | ||
| 5/13/2021 | Listing removed | -- |
Source: Zillow Rental Manager Report a problem | ||
| 5/12/2021 | Listed for rent | $3,500$1/sqft |
Source: Zillow Rental Manager Report a problem | ||
| 3/18/2021 | Sold | -- |
Source: Heartland MLS as distributed by MLS GRID #45001_2301834 Report a problem | ||
| 2/10/2021 | Pending sale | $430,000$113/sqft |
Source: Heartland MLS as distributed by MLS GRID #2301834 Report a problem | ||
| 2/8/2021 | Price change | $430,000-2.3%$113/sqft |
Source: Heartland MLS as distributed by MLS GRID #2301834 Report a problem | ||
| 2/4/2021 | Listed for sale | $440,000$115/sqft |
Source: Heartland MLS as distributed by MLS GRID #2301834 Report a problem | ||
| 1/31/2021 | Pending sale | $440,000$115/sqft |
Source: Engel & Voelkers Kansas City #2301834 Report a problem | ||
| 1/30/2021 | Contingent | $440,000$115/sqft |
Source: Heartland MLS as distributed by MLS GRID #2301834 Report a problem | ||
| 1/27/2021 | Price change | $440,000-2.2%$115/sqft |
Source: Heartland MLS as distributed by MLS GRID #2301834 Report a problem | ||
| 1/22/2021 | Listed for sale | $450,000+43.8%$118/sqft |
Source: Heartland MLS as distributed by MLS GRID #2301834 Report a problem | ||
| 8/15/2009 | Listing removed | $313,000$82/sqft |
Source: Realty Executives #1607296 Report a problem | ||
| 6/9/2009 | Price change | $313,000-3.1%$82/sqft |
Source: Realty Executives #1607296 Report a problem | ||
| 4/21/2009 | Listed for sale | $323,000$85/sqft |
Source: Realty Executives Mid-America Region #1607296 Report a problem | ||
Public tax history
| Year | Property taxes | Tax assessment |
|---|---|---|
| 2025 | $7,808 +6% | $70,357 +6.2% |
| 2024 | $7,364 -0.9% | $66,275 +0.6% |
| 2023 | $7,430 +10.1% | $65,907 +12.4% |
| 2022 | $6,750 | $58,650 +21.5% |
| 2021 | -- | $48,265 +7.9% |
| 2020 | $5,500 | $44,746 -3.6% |
| 2019 | -- | $46,402 +6.6% |
| 2018 | -- | $43,528 +0.7% |
| 2017 | $5,605 +7.1% | $43,240 +7% |
| 2016 | $5,231 +12.7% | $40,423 +14% |
| 2015 | $4,640 +9.7% | $35,455 +5.8% |
| 2013 | $4,229 -1.9% | $33,500 +2.2% |
| 2012 | $4,310 +1.8% | $32,775 |
| 2010 | $4,235 -5.9% | $32,775 -10.2% |
| 2009 | $4,499 +0.5% | $36,513 |
| 2008 | $4,476 +1.9% | $36,513 +0% |
| 2007 | $4,394 +5.8% | $36,512 +4.5% |
| 2006 | $4,155 | $34,948 +4.2% |
| 2005 | -- | $33,534 |
Find assessor info on the county website
Monthly payment
Est. payment
Payment breakdown
Explore the cost of this home by adjusting the details. Changes won't be saved.Climate risks
Neighborhood: 66224
Nearby schools
GreatSchools rating
- 9/10Prairie Star Elementary SchoolGrades: K-5Distance: 0.2 mi
- 9/10Prairie Star Middle SchoolGrades: 6-8Distance: 0.3 mi
- 10/10Blue Valley High SchoolGrades: 9-12Distance: 2.7 mi
Schools provided by the listing agent
- Elementary: Prairie Star
- Middle: Prairie Star
- High: Blue Valley
Source: Heartland MLS as distributed by MLS GRID. This data may not be complete. We recommend contacting the local school district to confirm school assignments for this home.
- $--5 bd4 ba3.5k sqft14309 Windsor St, Leawood, KS 66224Sold

- $815,8004 bd6 ba4.7k sqft3341 W 143rd Ter, Leawood, KS 66224Off Market
- $571,9003 bd2 ba2.3k sqft3348 W 143rd Ter, Leawood, KS 66224Off Market
- $708,4004 bd5 ba3.5k sqft3440 W 143rd Ter, Leawood, KS 66224Off Market

- $718,9005 bd6 ba3.5k sqft3344 W 143rd Ter, Leawood, KS 66224Off Market
- $--5 bd5 ba4.1k sqft14308 Windsor St, Leawood, KS 66224Sold
- $684,2004 bd4 ba3.3k sqft3308 W 144th St, Leawood, KS 66224Off Market
- $--4 bd4 ba3.4k sqft3340 W 143rd Ter, Leawood, KS 66224Sold
A local agent can set up tours, give advice and negotiate with sellers.
A local lender can help you make sure your offer is ready when you are.
Similar homes
- $800,0005 bd4 ba4k sqft10301 Howe Dr, Leawood, KS 66206For Sale
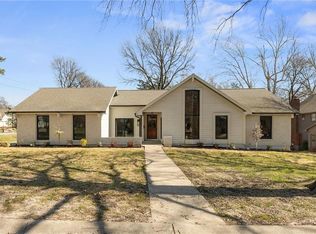 MLS ID #2630912, Brevan Woydziak, House Guys USA, LLC. Heartland MLS as distributed by MLS GRID
 - $772,0006 bd5 ba4.6k sqft14412 Perry St, Overland Park, KS 66221For Sale
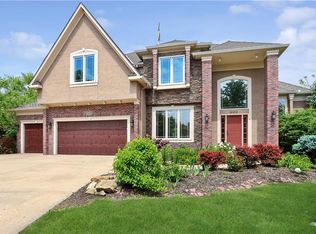 MLS ID #2609764, Parker Moore, ReeceNichols -The Village. Heartland MLS as distributed by MLS GRID
 - $749,0004 bd4 ba3.7k sqft16720 Grandview St, Overland Park, KS 66085For Sale
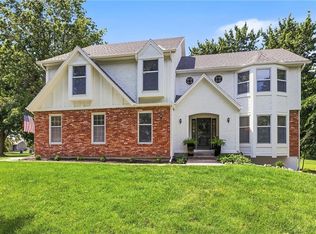 MLS ID #2622371, Michelle Saporito, Keller Williams Realty Partners Inc.. Heartland MLS as distributed by MLS GRID
 - $869,0005 bd5 ba3.8k sqft13283 Fairway St, Leawood, KS 66209For Sale
 MLS ID #2629971, Suzy Goldstein, BHG Kansas City Homes. Heartland MLS as distributed by MLS GRID
 - $679,5004 bd4 ba3.8k sqft11904 Aberdeen Rd, Leawood, KS 66209For SaleMLS ID #2621500, Aaron Olla, Real Broker, LLC. Heartland MLS as distributed by MLS GRID
- $775,0007 bd4 ba4.3k sqft11015 W 120th Ter, Overland Park, KS 66213For SaleMLS ID #2629518, Bryan Huff, Keller Williams Realty Partners Inc.. Heartland MLS as distributed by MLS GRID
- $739,0004 bd4 ba2.7k sqft1007 W 113th Ter, Kansas City, MO 64114For SaleMLS ID #2630345, Jim Gamble, KW KANSAS CITY METRO. Heartland MLS as distributed by MLS GRID
- $899,9005 bd5 ba5k sqft13232 Falmouth St, Leawood, KS 66209For SaleMLS ID #2608480, Sunny Qureshi, Platinum Realty LLC. Heartland MLS as distributed by MLS GRID
- $650,0003 bd3 ba3.9k sqft12313 Pembroke Ln, Leawood, KS 66209For SaleMLS ID #2625125, Alison Zimmerlin, ReeceNichols - Leawood. Heartland MLS as distributed by MLS GRID
- $784,9005 bd5 ba4.4k sqft10903 W 163rd Ter, Overland Park, KS 66221For SaleMLS ID #2626301, Misty Froelich, Real Broker, LLC. Heartland MLS as distributed by MLS GRID
- $874,5006 bd5 ba4.2k sqft2121 W 120th St, Leawood, KS 66209For SaleMLS ID #2613599, Rick Sanford, Compass Realty Group. Heartland MLS as distributed by MLS GRID
- $750,0004 bd5 ba4.9k sqft15917 Ballentine St, Overland Park, KS 66221For SaleMLS ID #2625753, Kris Fabrizius, RE/MAX State Line. Heartland MLS as distributed by MLS GRID
- $675,0004 bd5 ba4.5k sqft11813 W 138th St, Overland Park, KS 66221For SaleMLS ID #2630598, Wendy Foil, West Village Realty. Heartland MLS as distributed by MLS GRID
- $765,0004 bd5 ba3.9k sqft5408 W 97th Cir, Overland Park, KS 66207For SaleMLS ID #2617531, Jim Novak, ReComm Inc. Heartland MLS as distributed by MLS GRID
- $889,0006 bd5 ba5.5k sqft9019 W 139th Ter, Overland Park, KS 66221For SaleMLS ID #2620128, Jan Madsen, ReeceNichols - Overland Park. Heartland MLS as distributed by MLS GRID
- $725,0005 bd4 ba3k sqft12000 W 184th St, Overland Park, KS 66013For SaleMLS ID #2630746, Shannon Brimacombe, Compass Realty Group. Heartland MLS as distributed by MLS GRID
- $525,9005 bd4 ba3.2k sqft1109 W 120th Ter, Kansas City, MO 64145For SaleMLS ID #2628192, Rose Freeman-Krell, Keller Williams Realty Partners Inc.. Heartland MLS as distributed by MLS GRID
- $785,0004 bd3 ba3.1k sqft4506 W 93rd Ter, Prairie Village, KS 66207For SaleMLS ID #2621456, Erick Almaraz, Keller Williams Realty Partners Inc.. Heartland MLS as distributed by MLS GRID
- $584,9994 bd3 ba3.2k sqft1011 Tam O Shanter Dr, Kansas City, MO 64145For SaleMLS ID #2622904, Andre Vargas, Realty of America. Heartland MLS as distributed by MLS GRID
- $889,0003 bd3 ba3.2k sqft2400 W 103rd St, Leawood, KS 66206For SaleMLS ID #2625504, Penny Borel, ReeceNichols - Overland Park. Heartland MLS as distributed by MLS GRID
