Modern design, natural light, and a flexible layout define this residence in the gated Southern Highlands community. Clean architectural lines and a welcoming entry set the tone for a home designed with both style and functionality in mind. The open-concept living space offers an effortless flow, ideal for everyday living and entertaining. The kitchen is thoughtfully appointed with light wood cabinetry, quartz countertops, and stainless steel appliances, including a counter-depth refrigerator, all complemented by sleek, contemporary finishes. A multi-slide glass door extends the living space outdoors, enhancing the home's connection to natural light and indoor-outdoor living. A standout feature of the home is its dual-suite layout, with a downstairs secondary suite providing privacy and flexibility for guests or multi-generational living. Upstairs, the primary suite serves as a private retreat with a spacious, well-appointed bath and extra-wide shower. Two additional bedrooms, a full bath, and a versatile loft offer options for a home office, den, or additional living space. Designed for modern living within a gated Southern Highlands setting, this home offers a balance of comfort, versatility, and refined style.
For sale
Listed by: RE/MAX Success • Susan Cardenas • Contact: 559-361-1776
Price cut: $11K (7/25)
$499,000
3345 W Florence, Visalia, CA 93277
4beds
2,357sqft
Single Family Residence
Built in 2022
3,049 Square Feet Lot
$498,600 Zestimate®
$212/sqft
$102/mo HOA
What's special
Dual-suite layoutSpacious well-appointed bathModern designClean architectural linesEffortless flowNatural lightSleek contemporary finishes
- 120 days
- 148
- 6
Zillow last checked:
Listing updated:
Listed by:
Susan Cardenas DRE #01992150 559-361-1776,
RE/MAX Success
Source: CRMLS,MLS#: FR26094499 Originating MLS: California Regional MLS
Originating MLS: California Regional MLSFacts & features
Interior
Bedrooms & bathrooms
- Bedrooms: 4
- Bathrooms: 4
- Full bathrooms: 1
- 3/4 bathrooms: 2
- 1/2 bathrooms: 1
- Main level bathrooms: 2
- Main level bedrooms: 1
Rooms
- Room types: Family Room, Kitchen, Laundry, Loft, Primary Bathroom, Primary Bedroom
Primary bedroom
- Features: Main Level Primary
Cooling
- Central Air
Appliances
- Laundry: Laundry Room
Features
- Loft, Main Level Primary
- Has fireplace: No
- Fireplace features: None
- Common walls with other units/homes: No Common Walls
Interior area
- Total interior livable area: 2,357 sqft
Video & virtual tour
Property
Parking
- Total spaces: 2
- Parking features: Garage - Attached
- Attached garage spaces: 2
Features
- Levels: Two
- Stories: 2
- Entry location: Front
- Pool features: None
Lot
- Size: 3,049 Square Feet
- Features: Rectangular Lot
Details
- Parcel number: 121630064000
- Special conditions: Standard
Construction
Type & style
- Home type: SingleFamily
- Property subtype: Single Family Residence
Condition
- New construction: No
- Year built: 2022
Utilities & green energy
- Sewer: Public Sewer
- Water: Public
Green energy
- Energy generation: Solar
Community & HOA
Community
- Features: Suburban
HOA
- Has HOA: Yes
- Amenities included: Security
- HOA fee: $102 monthly
- HOA name: Evans Property Management
- HOA phone: 559-732-0313
Location
- Region: Visalia
Financial & listing details
- Price per square foot: $212/sqft
- Date on market: 5/1/2026
- Cumulative days on market: 120 days
- Listing terms: Cash,Conventional,1031 Exchange,FHA
Estimated market value
$498,600
$474,000 - $524,000
$2,663/mo
Price history
| Date | Event | Price |
|---|---|---|
| 7/25/2026 | Price change | $499,000-2.2%$212/sqft |
Source:  CRMLS #FR26094499 Report a problem CRMLS #FR26094499 Report a problem | ||
| 5/1/2026 | Listed for sale | $510,000-0.5%$216/sqft |
Source: CRMLS #FR26094499 Report a problem | ||
| 12/7/2022 | Sold | $512,410$217/sqft |
Source:  TCMLS #217429 Report a problem TCMLS #217429 Report a problem | ||
| 9/17/2022 | Pending sale | $512,410$217/sqft |
Source: TCMLS #217429 Report a problem | ||
| 5/3/2022 | Listed for sale | $512,410$217/sqft |
Source: TCMLS #217429 Report a problem | ||
Public tax history
Tax history is unavailable.
Monthly payment
Est. payment
Payment breakdown
Explore the cost of this home by adjusting the details. Changes won't be saved.Climate risks
Neighborhood: 93277

Similar homes
- $499,0004 bd4 ba2.3k sqft3345 W Florence Avenue, Visalia, CA 93277For Sale
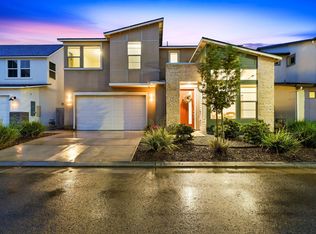 MLS ID #240780, Susan Cardenas, RE/MAX Success. TCMLS
 - $460,0003 bd3 ba1.5k sqft4432 S University Street, Visalia, CA 93277For Sale
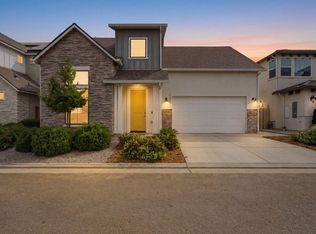 MLS ID #240741, Sarah Case, RE/MAX Success. TCMLS
 - $474,9003 bd2 ba2.1k sqft3711 W Victor Avenue, Visalia, CA 93277For Sale
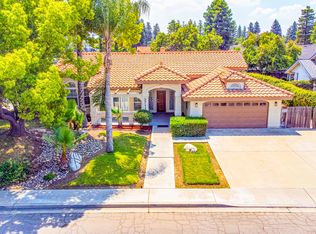 MLS ID #241406, Perla Solorio, Real Brokerage Technologies. TCMLS
 - $530,0005 bd4 ba2.8k sqft1977 Sherbrook Avenue, Tulare, CA 93274For Sale
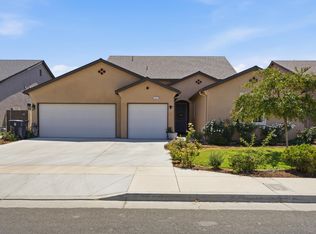 MLS ID #243663, Steven Duck, Anderson Real Estate Group. TCMLS
Local buyer's agents are ready to help
