This one hits different the moment you walk in. Fully remodeled from top to bottom, 3345 W Garfield delivers a clean, modern feel without cutting corners. New flooring, fresh paint, updated lighting, and a completely redone kitchen with stainless steel appliances set the tone right away. Both bathrooms have been upgraded, including a fully expanded lower-level bath that now lives like a true second full. The layout gives you options. Four bedrooms plus a finished lower-level rec space that could easily function as an impressive primary suite, guest setup, or flex space depending on your needs. Behind the scenes, the heavy lifting is already done-updated electrical and plumbing in the basement (permitted), new fixtures throughout, and exterior improvements that tighten everything up from curb to close. If you've been waiting for something that actually feels fresh and new without overpaying, this is it.
Closed
$216,000
3345 W Garfield St, Davenport, IA 52804
4beds
2,170sqft
Single Family Residence
Built in 1972
6,534 Square Feet Lot
$217,600 Zestimate®
$100/sqft
$1,680 Estimated rent
Home value
$217,600
$207,000 - $228,000
$1,680/mo
Zestimate® history
Owner options
List your home for rent
$1,680/mo
Rent Zestimate®
Find your next renter with Zillow Rental Manager. Plus, with online applications, you can quickly screen prospective tenants – for free.
$1,680/mo
Rent Zestimate®
Refinance and save
$1,505/mo
Est. payment
Refinancing to a lower rate could help reduce your monthly payments and save thousands over the life of the loan.
$1,505/mo
Est. payment
Explore your selling options
Work with a Zillow partner agent
Leverage their expertise and Zillow's premium Showcase listings to get your home seen by more buyers.
Get startedList with your own agent
Get your home in front of millions of buyers by listing it on Zillow.
Learn how to do itSell it yourself
Take full control of how buyers see your home on Zillow by listing For Sale by Owner (FSBO).
List your homeWhat's special
Finished lower-level rec spaceClean modern feelFully expanded lower-level bathNew flooringFour bedroomsFresh paintUpdated lighting
Zillow last checked:
Listing updated:
Listed by:
Andy Rodriguez 815-735-0191,
RE/MAX Concepts Bettendorf
Bought with:
Ashlee Gealy
BUY SELL BUILD QC - Real Broker, LLC
Source: MRED as distributed by MLS GRID,MLS#: 12633479
Facts & features
Interior
Bedrooms & bathrooms
- Bedrooms: 4
- Bathrooms: 2
- Full bathrooms: 2
Rooms
- Room types: Recreation Room
Primary bedroom
- Features: Flooring (Vinyl)
- Level: Main
- Area: 108 Square Feet
- Dimensions: 12X9
Bedroom 2
- Features: Flooring (Vinyl)
- Level: Main
- Area: 96 Square Feet
- Dimensions: 12X8
Bedroom 3
- Features: Flooring (Vinyl)
- Level: Main
- Area: 72 Square Feet
- Dimensions: 9X8
Bedroom 4
- Features: Flooring (Vinyl)
- Level: Basement
- Area: 80 Square Feet
- Dimensions: 10X8
Kitchen
- Features: Kitchen (Eating Area-Breakfast Bar), Flooring (Vinyl)
- Level: Main
- Area: 136 Square Feet
- Dimensions: 17X8
Living room
- Features: Flooring (Vinyl)
- Level: Main
- Area: 196 Square Feet
- Dimensions: 14X14
Recreation room
- Features: Flooring (Vinyl)
- Level: Basement
- Area: 322 Square Feet
- Dimensions: 23X14
Heating
- Natural Gas
Cooling
- Central Air
Appliances
- Included: Range, Microwave, Dishwasher, Refrigerator, Dryer
Features
- Basement: Partially Finished,Full
Interior area
- Total structure area: 2,170
- Total interior livable area: 2,170 sqft
- Finished area below ground: 925
Property
Parking
- Total spaces: 1
- Parking features: Concrete, Yes, Garage Owned, Detached, Garage
- Garage spaces: 1
Accessibility
- Accessibility features: No Disability Access
Features
- Levels: Bi-Level
- Patio & porch: Deck
Lot
- Size: 6,534 Square Feet
- Dimensions: 107x60
- Features: Level
Details
- Parcel number: O2107A34
- Special conditions: None
Construction
Type & style
- Home type: SingleFamily
- Architectural style: Bi-Level
- Property subtype: Single Family Residence
Materials
- Aluminum Siding
- Foundation: Concrete Perimeter
- Roof: Asphalt
Condition
- New construction: No
- Year built: 1972
- Major remodel year: 2026
Utilities & green energy
- Sewer: Public Sewer
- Water: Public
Community & HOA
Community
- Features: Street Lights, Street Paved, Sidewalks
HOA
- Services included: None
Location
- Region: Davenport
Financial & listing details
- Price per square foot: $100/sqft
- Tax assessed value: $160,890
- Annual tax amount: $2,312
- Date on market: 4/30/2026
- Listing terms: Conventional
- Ownership: Fee Simple
Price history
| Date | Event | Price |
|---|---|---|
| 6/5/2026 | Sold | $216,000+8.1%$100/sqft |
Source:  MRED as distributed by MLS GRID #12633479 Report a problem MRED as distributed by MLS GRID #12633479 Report a problem | ||
| 5/4/2026 | Pending sale | $199,900$92/sqft |
Source: MRED as distributed by MLS GRID #12633479 Report a problem | ||
| 4/30/2026 | Listed for sale | $199,900+92.2%$92/sqft |
Source: MRED as distributed by MLS GRID #12633479 Report a problem | ||
| 7/9/2012 | Sold | $104,000-1%$48/sqft |
Source: MRED as distributed by MLS GRID #QC4134263 Report a problem | ||
| 5/19/2012 | Pending sale | $105,000$48/sqft |
Source: Mel Foster Co. Inc of Iowa #4134263 Report a problem | ||
| 5/10/2012 | Listed for sale | $105,000-8.7%$48/sqft |
Source: Mel Foster Co. Inc of Iowa #4134263 Report a problem | ||
| 10/11/2011 | Listing removed | $115,000$53/sqft |
Source: Owner Report a problem | ||
| 8/13/2011 | Listed for sale | $115,000+16.2%$53/sqft |
Source: Owner Report a problem | ||
| 4/14/2008 | Sold | $99,000+2.1%$46/sqft |
Source: Public Record Report a problem | ||
| 10/26/2005 | Sold | $97,000$45/sqft |
Source: Public Record Report a problem | ||
Public tax history
| Year | Property taxes | Tax assessment |
|---|---|---|
| 2025 | $2,312 +2.8% | $160,890 +8.7% |
| 2024 | $2,250 -7.1% | $148,080 |
| 2023 | $2,422 +3.8% | $148,080 +17.8% |
| 2022 | $2,334 +4.9% | $125,660 +3.8% |
| 2021 | $2,224 -5.8% | $121,110 +8.1% |
| 2020 | $2,361 -3.3% | $112,040 |
| 2019 | $2,441 +7.7% | $112,040 |
| 2018 | $2,267 +8.2% | $112,040 +4.2% |
| 2017 | $2,096 +5.2% | $107,500 +4.4% |
| 2016 | $1,992 | $102,960 +0.1% |
| 2015 | $1,992 -1.3% | $102,900 |
| 2014 | $2,018 | $102,900 |
| 2013 | $2,018 +2% | -- |
| 2012 | $1,978 +18% | $101,850 +0.7% |
| 2009 | $1,676 -3.6% | $101,190 |
| 2008 | $1,738 +9% | $101,190 |
| 2007 | $1,594 -8.2% | -- |
| 2006 | $1,736 +40.2% | -- |
| 2003 | $1,238 +2.1% | -- |
| 2002 | $1,212 +10.4% | -- |
| 2001 | $1,098 | -- |
Find assessor info on the county website
Neighborhood: 52804
Nearby homes
- $195,7003 bd2 ba925 sqft3353 W Garfield St, Davenport, IA 52804Off Market
- $179,4004 bd1 ba900 sqft2718 N Elsie Ave, Davenport, IA 52804Off Market
- $212,2005 bd2 ba1.7k sqft2710 N Elsie Ave, Davenport, IA 52804Off Market
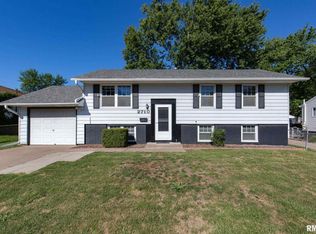
- $194,1004 bd2 ba2k sqft3344 W Hayes St, Davenport, IA 52804Off Market

- $187,5003 bd1 ba913 sqft3359 W Garfield St, Davenport, IA 52804Off Market
- $162,0003 bd1 ba960 sqft3336 W Hayes St, Davenport, IA 52804Off Market
- $185,0004 bd1 ba975 sqft3350 W Hayes St, Davenport, IA 52804Off Market
- $190,2004 bd2 ba1.7k sqft3348 W Garfield St, Davenport, IA 52804Off Market
Nearby schools
GreatSchools rating
- 3/10Wilson Elementary SchoolGrades: K-5Distance: 0.5 mi
- 2/10Williams Intermediate SchoolGrades: 6-8Distance: 1.1 mi
- 3/10West High SchoolGrades: 9-12Distance: 0.8 mi
Schools provided by the listing agent
- Elementary: Wilson Elementary School
- Middle: Williams Middle School
- High: West High School
- District: 1611
Source: MRED as distributed by MLS GRID. This data may not be complete. We recommend contacting the local school district to confirm school assignments for this home.


Get pre-qualified for a loan
At Zillow Home Loans, we can pre-qualify you in as little as 5 minutes with no impact to your credit score.An equal housing lender. NMLS #10287.
Sell for more on Zillow
Get a Zillow Showcase℠ listing at no additional cost and you could sell for .
$217,600
2% more
+$4,352
With Zillow Showcase(estimated)
$221,952
- Iowa
- Scott County
- Davenport
- 52804
- 3345 W Garfield St
Nearby cities
Nearby neighborhoods
Nearby zip codes
Other Davenport Topics
