Skip main navigation
Sold
  • $705,000

    3345 Zachary Ln, Eugene, OR 97405

    3beds
    1,989sqft
    Residential, Single Family Residence
    Built in 2005
    7,405.2 Square Feet Lot
    $694,600 Zestimate®
    $354/sqft
    $3,013 Estimated rent

    Home value

    $694,600

    $660,000 - $729,000

    $3,013/mo

    Zestimate® history
    Loading
    Loading...

    Owner options

    List your home for rent

    $3,013/mo

    Rent Zestimate®

    Find your next renter with Zillow Rental Manager. Plus, with online applications, you can quickly screen prospective tenants – for free.

    Learn more

    $3,013/mo

    Rent Zestimate®

    Refinance and save

    $4,277/mo

    Est. payment

    Refinancing to a lower rate could help reduce your monthly payments and save thousands over the life of the loan.

    See today's rates

    $4,277/mo

    Est. payment

    Explore your selling options

    Work with a Zillow partner agent

    Leverage their expertise and Zillow's premium Showcase listings to get your home seen by more buyers.

    Get started

    List with your own agent

    Get your home in front of millions of buyers by listing it on Zillow.

    Learn how to do it

    Sell it yourself

    Take full control of how buyers see your home on Zillow by listing For Sale by Owner (FSBO).

    List your home

    What's special

    Cozy gas fireplaceCustom-built bookshelvesGranite hearthSpacious two-car garageTranquil outdoor spaceBuilt-in deskSoaking tub
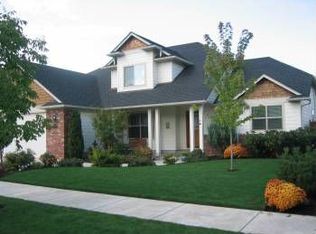
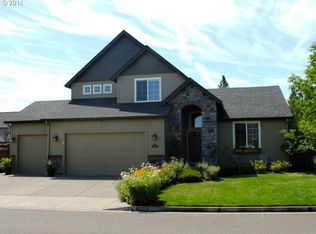
    Welcome to this stunning home, expertly crafted by renowned builder Bruce McKay. The moment you step inside, you'll be captivated by the open concept design that invites natural light to flood every corner. Walls of windows bring the outdoors in, creating a bright and inviting ambiance throughout.As you walk across the lovely maple wood floors, you'll be greeted by vaulted ceilings that lend an air of spaciousness to the living areas. The custom-built bookshelves and granite hearth surrounding the cozy gas fireplace add a touch of elegance and warmth to the room. Prepare to be impressed by the kitchen, which boasts granite counters, a gas cook range, and stainless-steel appliances, making it a dream for any home chef. The dining room, adorned with an open beamed ceiling, seamlessly connects to the kitchen and living area, making it ideal for entertaining family and friends.The large master suite is a private retreat, complete with double closets for ample storage. The ensuite bathroom is a true haven, featuring a soaking tub, walk-in shower, extra cabinet storage, and plenty of natural light.The second bedroom offers wonderful built-in shelving, providing both functionality and style. Meanwhile, the third bedroom, with its built-in desk and drawers, serves as a versatile space perfect for an office and guest room.Step outside, and you'll discover a private oasis in the form of a mature and gorgeously landscaped yard providing ample shade on hot summer days. Relax and enjoy your morning tea or a leisurely lunch in this serene setting. Situated on a wonderful corner lot, this home also comes with a spacious two-car garage, adding to the convenience and appeal of this property.You will agree this home offers an exceptional combination of thoughtful design, beautiful finishes, and a tranquil outdoor space, making it an ideal sanctuary for those seeking both comfort and elegance. Don't miss your opportunity to make this exceptional property your own!

    Zillow last checked:

    Listing updated:

    Listed by:

    Bess Blacquiere 541-729-2141,

    Better Homes and Gardens Real Estate Equinox,

    Ronald Blacquiere 541-520-5990,

    Better Homes and Gardens Real Estate Equinox

    Bought with:

    Julie Sonam, 201222542

    Hearthstone Real Estate

    Source: RMLS (OR),MLS#: 23228529MLS Logo

    Facts & features

    Interior

    Bedrooms & bathrooms
    • Bedrooms: 3
    • Bathrooms: 2
    • Full bathrooms: 2
    • Main level bathrooms: 2
    Primary bedroom
    • Features: Bathroom, Double Closet, Wallto Wall Carpet
    • Level: Main
    • Area: 210
    • Dimensions: 15 x 14
    Bedroom 2
    • Features: Bookcases, Builtin Features, Ceiling Fan, Wallto Wall Carpet
    • Level: Main
    • Area: 187
    • Dimensions: 17 x 11
    Bedroom 3
    • Features: Bookcases, Builtin Features, Daylight, Wood Floors
    • Level: Main
    • Area: 208
    • Dimensions: 16 x 13
    Primary bathroom
    • Features: Double Sinks, Shower, Soaking Tub
    • Level: Main
    • Area: 108
    • Dimensions: 12 x 9
    Dining room
    • Features: Beamed Ceilings, Wood Floors
    • Level: Main
    • Area: 180
    • Dimensions: 15 x 12
    Kitchen
    • Features: Builtin Range, Disposal, Gas Appliances, Microwave, Wood Floors
    • Level: Main
    • Area: 168
    • Width: 12
    Living room
    • Features: Fireplace, Vaulted Ceiling, Wood Floors
    • Level: Main
    • Area: 304
    • Dimensions: 19 x 16
    Heating
    • Forced Air, Fireplace(s)
    Cooling
    • Heat Pump
    Appliances
    • Included: Dishwasher, Disposal, Free-Standing Gas Range, Free-Standing Refrigerator, Gas Appliances, Microwave, Range Hood, Stainless Steel Appliance(s), Washer/Dryer, Built-In Range
    • Laundry: Laundry Room
    Features
    • Ceiling Fan(s), Granite, Soaking Tub, Vaulted Ceiling(s), Sink, Double Vanity, Shower, Bookcases, Built-in Features, Beamed Ceilings, Bathroom, Double Closet
    • Flooring: Hardwood, Tile, Vinyl, Wall to Wall Carpet, Wood
    • Windows: Double Pane Windows, Vinyl Frames, Daylight
    • Basement: Crawl Space
    • Number of fireplaces: 1
    • Fireplace features: Gas
    Interior area
    • Total structure area: 1,989
    • Total interior livable area: 1,989 sqft

    Property

    Parking
    • Total spaces: 2
    • Parking features: Driveway, Off Street, Attached
    • Attached garage spaces: 2
    • Has uncovered spaces: Yes
    Accessibility
    • Accessibility features: Minimal Steps, One Level, Accessibility
    Features
    • Levels: One
    • Stories: 1
    • Patio & porch: Deck
    • Exterior features: Garden, Raised Beds
    • Fencing: Fenced
    • Has view: Yes
    • View description: City
    Lot
    • Size: 7,405 sqft
    • Features: Corner Lot, Level, Sprinkler, SqFt 7000 to 9999
    Details
    • Parcel number: 1715976

    Construction

    Type & style
    • Home type: SingleFamily
    • Architectural style: Traditional
    • Property subtype: Residential, Single Family Residence
    Materials
    • Foundation: Concrete Perimeter
    • Roof: Shingle
    Condition
    • Resale
    • New construction: No
    • Year built: 2005

    Utilities & green energy

    • Gas: Gas
    • Sewer: Public Sewer
    • Water: Public
    • Utilities for property: Cable Connected

    Community & neighborhood

    Security
    • Security features: Security System Leased
    Location
    • Region: Eugene

    HOA & financial

    HOA
    • Has HOA: Yes
    • HOA fee: $68 annually
    • Amenities included: Unknown

    Other

    Other facts
    • Listing terms: Cash,Conventional,FHA,VA Loan
    • Road surface type: Paved

    Price history

    DateEventPrice
    8/8/2023Sold$705,000+11.9%$354/sqft
    Source: RMLS (OR) #23228529 Report a problem
    7/24/2023Pending sale$630,000$317/sqft
    Source: RMLS (OR) #23228529 Report a problem
    7/17/2023Listed for sale$630,000+57.9%$317/sqft
    Source: RMLS (OR) #23228529 Report a problem
    12/21/2005Sold$398,940$201/sqft
    Source: Public Record Report a problem

    Public tax history

    YearProperty taxesTax assessment
    2025$7,401 +1.3%$379,869 +3%
    2024$7,309 +2.6%$368,805 +3%
    2023$7,123 +4%$358,064 +3%
    2022$6,847 +6.9%$347,635 +3%
    2021$6,404 +2.2%$337,510 +3%
    2020$6,266 +5.2%$327,680 +3%
    2019$5,954 +7.1%$318,136 +3%
    2018$5,561 $308,870 +3%
    2017$5,561 +6.8%$299,874 +3%
    2016$5,205 +2.9%$291,140 +3%
    2015$5,060 +3.4%$282,660 +3%
    2014$4,893 +7.9%$274,427 +3%
    2013$4,535 +7.4%$266,434 +1%
    2012$4,223 $263,805 +2.3%
    2011-- $257,845 +3%
    2010-- $250,335 +3%
    2009-- $243,044 +3%
    2008-- $235,965 +3%
    2007-- $229,092 +3%
    2006-- $222,419 +329.9%
    2005-- $51,733 +3%
    2004-- $50,226

    Find assessor info on the county website

    Neighborhood: 97405

    Nearby schools

    GreatSchools rating
    Schools provided by the listing agent
    • Elementary: Adams
    • Middle: Arts & Tech
    • High: Churchill

    Source: RMLS (OR). This data may not be complete. We recommend contacting the local school district to confirm school assignments for this home.

    Get pre-qualified for a loan
    At Zillow Home Loans, we can pre-qualify you in as little as 5 minutes with no impact to your credit score.

    An equal housing lender. NMLS #10287.

    Sell for more on Zillow
    Get a Zillow Showcase℠ listing at no additional cost and you could sell for .
    $694,600
    2% more
    +$13,892
    With Zillow Showcase(estimated)
    $708,492