entered for comp purposes
Sold for $1,262,555
Listed by: Compass • Sandra McFetridge • 949-933-4283
Bought with: Compass
$1,262,555
33450 Paseo El Lazo, San Juan Capistrano, CA 92675
3beds
1,899sqft
Townhouse
Built in 2018
-- sqft lot
$1,302,700 Zestimate®
$665/sqft
$5,525 Estimated rent
Home value
$1,302,700
$1.24M - $1.37M
$5,525/mo
Zestimate® history
Owner options
List your home for rent
$5,525/mo
Rent Zestimate®
Find your next renter with Zillow Rental Manager. Plus, with online applications, you can quickly screen prospective tenants – for free.
$5,525/mo
Rent Zestimate®
Refinance and save
$8,305/mo
Est. payment
Refinancing to a lower rate could help reduce your monthly payments and save thousands over the life of the loan.
$8,305/mo
Est. payment
Explore your selling options
Work with a Zillow partner agent
Leverage their expertise and Zillow's premium Showcase listings to get your home seen by more buyers.
Get startedList with your own agent
Get your home in front of millions of buyers by listing it on Zillow.
Learn how to do itSell it yourself
Take full control of how buyers see your home on Zillow by listing For Sale by Owner (FSBO).
List your homeWhat's special
Zillow last checked:
Listing updated:
Listed by:
Sandra McFetridge DRE #02140091 949-933-4283,
Compass,
Listing Team: Private Client Group OC
Bought with:
Andrew Doyle, DRE #01996211
Compass
Source: CRMLS,MLS#: OC24089072 Originating MLS: California Regional MLS
Originating MLS: California Regional MLSFacts & features
Interior
Bedrooms & bathrooms
- Bedrooms: 3
- Bathrooms: 3
- Full bathrooms: 2
- 1/2 bathrooms: 1
- Main level bathrooms: 1
Rooms
- Room types: Bedroom, Entry/Foyer, Family Room, Great Room, Kitchen, Laundry, Loft, Living Room, Office, Other
Bedroom
- Features: All Bedrooms Up
Bathroom
- Features: Bathtub, Enclosed Toilet, Quartz Counters, Separate Shower, Tub Shower
Kitchen
- Features: Kitchen Island, Kitchen/Family Room Combo, Quartz Counters
Other
- Features: Walk-In Closet(s)
Heating
- Central, Forced Air, Natural Gas
Cooling
- Central Air, Electric
Appliances
- Included: Built-In Range, Dishwasher, Freezer, Gas Oven, Gas Range, Microwave, Refrigerator, Self Cleaning Oven, Tankless Water Heater, Dryer, Washer
- Laundry: Washer Hookup, Gas Dryer Hookup, Laundry Room
Features
- Breakfast Bar, Built-in Features, Breakfast Area, Ceiling Fan(s), Eat-in Kitchen, High Ceilings, Open Floorplan, Partially Furnished, Quartz Counters, Unfurnished, All Bedrooms Up, Loft, Walk-In Closet(s)
- Flooring: Carpet, Laminate
- Doors: Sliding Doors
- Windows: Blinds
- Has fireplace: No
- Fireplace features: None
- Common walls with other units/homes: 1 Common Wall
Interior area
- Total interior livable area: 1,899 sqft
Property
Parking
- Total spaces: 2
- Parking features: Door-Multi, Garage, Garage Door Opener, Gated
- Attached garage spaces: 2
Accessibility
- Accessibility features: Safe Emergency Egress from Home, None, Parking
Features
- Levels: Two
- Stories: 2
- Entry location: 1
- Patio & porch: Concrete, Patio
- Pool features: Community, Gunite, Gas Heat, In Ground, Lap, Salt Water, Association
- Has spa: Yes
- Spa features: Association, Community, Gunite, Heated, In Ground
- Fencing: Block,Excellent Condition
- Has view: Yes
- View description: Hills, Neighborhood
Lot
- Features: Back Yard, Close to Clubhouse, Drip Irrigation/Bubblers, Sprinklers In Rear, Lawn, Landscaped, Yard
Details
- Parcel number: 93846466
- Special conditions: Standard
- Horse amenities: Riding Trail
Construction
Type & style
- Home type: Townhouse
- Architectural style: Cape Cod
- Property subtype: Townhouse
- Attached to another structure: Yes
Materials
- Stone, Stone Veneer, Stucco
- Foundation: Slab
- Roof: Tile
Condition
- Turnkey
- New construction: No
- Year built: 2018
Details
- Builder model: Plan 1
- Builder name: Taylor Morrison
Utilities & green energy
- Electric: Electricity - On Property
- Sewer: Public Sewer
- Water: Public
- Utilities for property: Cable Available, Cable Connected, Electricity Available, Electricity Connected, Natural Gas Available, Natural Gas Connected, Phone Available, Phone Connected, Sewer Available, Sewer Connected, Underground Utilities, Water Available, Water Connected
Community & HOA
Community
- Features: Curbs, Hiking, Horse Trails, Storm Drain(s), Sidewalks, Gated, Pool
- Security: Carbon Monoxide Detector(s), Gated Community, Key Card Entry, Smoke Detector(s)
- Subdivision: ,Pacifica San Juan - The Cove
HOA
- Has HOA: Yes
- Amenities included: Clubhouse, Controlled Access, Fitness Center, Fire Pit, Horse Trail(s), Outdoor Cooking Area, Barbecue, Picnic Area, Playground, Pool, RV Parking, Spa/Hot Tub, Trail(s)
- HOA fee: $395 monthly
- HOA name: Pacifica San Juan
- HOA phone: 949-855-1800
Location
- Region: San Juan Capistrano
Financial & listing details
- Price per square foot: $665/sqft
- Tax assessed value: $1,313,562
- Date on market: 5/3/2024
- Listing terms: Cash to New Loan,Conventional
- Inclusions: Refrigerator, washer, dryer
- Road surface type: Paved
Price history
| Date | Event | Price |
|---|---|---|
| 5/1/2024 | Sold | $1,262,555+55.9%$665/sqft |
Source:  CRMLS #OC24089072 Report a problem CRMLS #OC24089072 Report a problem | ||
| 9/24/2019 | Sold | $810,000$427/sqft |
Source: Public Record Report a problem | ||
Public tax history
| Year | Property taxes | Tax assessment |
|---|---|---|
| 2026 | -- | $1,313,562 +2% |
| 2025 | $15,378 +36.7% | $1,287,806 +48.3% |
| 2024 | $11,252 +2.3% | $868,374 +2% |
| 2023 | $11,004 +4% | $851,348 +2% |
| 2022 | $10,582 +4.3% | $834,655 +2% |
| 2021 | $10,150 -39.2% | $818,290 +1% |
| 2020 | $16,683 +42.9% | $809,900 +529% |
| 2019 | $11,672 | $128,765 |
Find assessor info on the county website
Neighborhood: 92675
Nearby homes
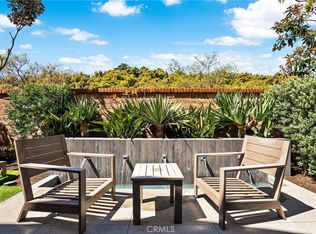
- $1,277,8883 bd3 ba1.8k sqft33385 Paseo El Lazo, San Juan Capistrano, CA 92675Sold
- $1,398,2004 bd3 ba2k sqft33438 Paseo El Lazo, San Juan Capistrano, CA 92675Off Market
- $1,267,7003 bd3 ba1.8k sqft33392 Paseo El Lazo, San Juan Capistrano, CA 92675Off Market
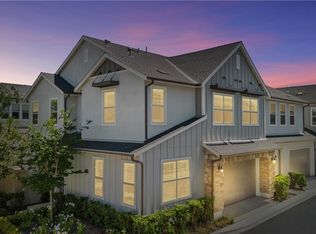
- $1,280,0004 bd3 ba2k sqft33472 Paseo El Lazo, San Juan Capistrano, CA 92675Sold
- $1,160,2003 bd3 ba1.7k sqft33451 Paseo El Lazo, San Juan Capistrano, CA 92675Off Market
- $1,201,2003 bd3 ba1.8k sqft33442 Paseo El Lazo, San Juan Capistrano, CA 92675Off Market
- $1,374,0003 bd3 ba1.8k sqft33469 Paseo El Lazo, San Juan Capistrano, CA 92675For Sale
- $9,624,980-- bd-- ba-- sqft33461 Paseo El Lazo, San Juan Capistrano, CA 92675Off Market
Nearby schools
GreatSchools rating
- 8/10Palisades Elementary SchoolGrades: K-5Distance: 1.1 mi
- 8/10Shorecliffs Middle SchoolGrades: 6-8Distance: 3 mi
- 9/10San Juan Hills High SchoolGrades: 9-12Distance: 2.9 mi
Get a cash offer in 3 minutes
Find out how much your home could sell for in as little as 3 minutes with a no-obligation cash offer.
Estimated market value
$1,302,700
Get a cash offer in 3 minutes
Find out how much your home could sell for in as little as 3 minutes with a no-obligation cash offer.
Estimated market value
$1,302,700
- California
- Orange County
- San Juan Capistrano
- 92675
- 33450 Paseo El Lazo
Nearby cities
Nearby zip codes
Other San Juan Capistrano Topics
- Apartments for Rent in 92675
- Houses for Sale in 92675
- Houses for Rent in 92675
- 92675 Real Estate
- San Juan Capistrano Condos
- Houses for Sale in San Juan Capistrano
- Newest Listings in San Juan Capistrano
- San Juan Capistrano Home Values
- San Juan Capistrano Real Estate Agents
- San Juan Capistrano Refinance
- San Juan Capistrano Mortgage Rates
