You Will Fall In Love! Nestled In The Heart Of Avon Lake, This Two-bedroom, 1.5-bath Townhome Is A True Gem Waiting To Be Discovered. Conveniently Located Just A Short Distance From I-90 To The South And The Tranquil Lake To The North, This Property Offers The Perfect Blend Of Convenience And Serenity. As You Step Inside Your Foyer You Will Be Greeted By The Spacious Living Areas That Invite You To Unwind And Relax. The Open Floor Plan Creates A Seamless Flow Between The Living Room, Dining Area, And Kitchen. The Living Space Has Sliding Glass Doors To Your Private Patio. The Kitchen Features Glass Tiled Backsplash And Comes Complete With Appliances. Finished Basement - Great For An Extra Living Space Or For An Entertainment Room. Washer/dryer Stay For Your Convenience. One Car Attached Garage. Extra Parking Spaces Are Near For Your Guest To Come Over. With Its Prime Location, Spacious Interiors, And Tranquil Surroundings, This Townhome Offers Endless Possibilities You've Dreamed Of!
Sold for $200,000
$200,000
33454 Shelly Ct, Avon Lake, OH 44012
2beds
1,080sqft
Condominium
Built in 2003
-- sqft lot
$221,800 Zestimate®
$185/sqft
$1,571 Estimated rent
Home value
$221,800
$211,000 - $233,000
$1,571/mo
Zestimate® history
Owner options
List your home for rent
$1,571/mo
Rent Zestimate®
Find your next renter with Zillow Rental Manager. Plus, with online applications, you can quickly screen prospective tenants – for free.
$1,571/mo
Rent Zestimate®
Refinance and save
$1,470/mo
Est. payment
Refinancing to a lower rate could help reduce your monthly payments and save thousands over the life of the loan.
$1,470/mo
Est. payment
Explore your selling options
Work with a Zillow partner agent
Leverage their expertise and Zillow's premium Showcase listings to get your home seen by more buyers.
Get startedList with your own agent
Get your home in front of millions of buyers by listing it on Zillow.
Learn how to do itSell it yourself
Take full control of how buyers see your home on Zillow by listing For Sale by Owner (FSBO).
List your homeWhat's special
Zillow last checked:
Listing updated:
Listed by:
Mary Giles 330-618-0495 mgiles0686@gmail.com,
North Bay Realty, LLC
Bought with:
Out of Area Agent
Firelands Association of Realt
Source: Firelands MLS,MLS#: 20241643Originating MLS: Firelands MLS
Facts & features
Interior
Bedrooms & bathrooms
- Bedrooms: 2
- Bathrooms: 2
- Full bathrooms: 1
- 1/2 bathrooms: 1
Primary bedroom
- Level: Second
- Area: 225
- Dimensions: 15 x 15
Bedroom 2
- Level: Second
- Area: 154
- Dimensions: 14 x 11
Bedroom 3
- Area: 0
- Dimensions: 0 x 0
Bedroom 4
- Area: 0
- Dimensions: 0 x 0
Bedroom 5
- Area: 0
- Dimensions: 0 x 0
Bathroom
- Level: Second
Bathroom 3
- Level: Main
Dining room
- Features: Combo
- Area: 0
- Dimensions: 0 x 0
Family room
- Area: 0
- Dimensions: 0 x 0
Kitchen
- Level: Main
- Area: 120
- Dimensions: 12 x 10
Living room
- Level: Main
- Area: 270
- Dimensions: 18 x 15
Heating
- Gas, Forced Air
Cooling
- Central Air
Appliances
- Included: Dishwasher, Dryer, Disposal, Microwave, Range, Refrigerator, Washer
- Laundry: Laundry Room
Features
- Ceiling Fan(s)
- Basement: Finished,Full
- Has fireplace: Yes
- Fireplace features: Gas
- Common walls with other units/homes: End Unit
Interior area
- Total structure area: 1,080
- Total interior livable area: 1,080 sqft
Property
Parking
- Total spaces: 1
- Parking features: Inside Entrance, Assigned, Attached, Garage Door Opener, Off Street, Paved
- Attached garage spaces: 1
- Has uncovered spaces: Yes
Features
- Levels: Two
- Stories: 2
Lot
- Size: 871 Square Feet
Details
- Parcel number: 0400006803001
Construction
Type & style
- Home type: Condo
- Property subtype: Condominium
Materials
- Vinyl Siding
- Foundation: Basement
- Roof: Asphalt
Condition
- Year built: 2003
Utilities & green energy
- Electric: ON
- Sewer: Public Sewer
- Water: Public
- Utilities for property: Cable Connected
Community & HOA
Community
- Security: Surveillance On Site
- Subdivision: 83005 - POWDERMAKER TOWN HOMES 1-27
HOA
- Has HOA: Yes
- Services included: Assoc Management, Maintenance Grounds, Sewer, Snow Removal, Water
- HOA fee: $110 monthly
Location
- Region: Avon Lake
Financial & listing details
- Price per square foot: $185/sqft
- Tax assessed value: $183,710
- Annual tax amount: $4,096
- Price range: $200K - $200K
- Date on market: 5/11/2024
- Date available: 01/01/1800
- Listing terms: VA Loan
Price history
| Date | Event | Price |
|---|---|---|
| 7/12/2024 | Sold | $200,000-6.5%$185/sqft |
Source: Firelands MLS #20241643 Report a problem | ||
| 7/5/2024 | Pending sale | $214,000$198/sqft |
Source: Firelands MLS #20241643 Report a problem | ||
| 5/31/2024 | Contingent | $214,000$198/sqft |
Source: Firelands MLS #20241643 Report a problem | ||
| 5/24/2024 | Listed for sale | $214,000-2.3%$198/sqft |
Source: Firelands MLS #20241643 Report a problem | ||
| 5/18/2024 | Contingent | $219,000$203/sqft |
Source: Firelands MLS #20241643 Report a problem | ||
| 5/11/2024 | Listed for sale | $219,000+37.3%$203/sqft |
Source:  MLS Now #5037791 Report a problem MLS Now #5037791 Report a problem | ||
| 1/20/2021 | Sold | $159,500+46.5%$148/sqft |
Source: Public Record Report a problem | ||
| 3/4/2014 | Sold | $108,900-4.2%$101/sqft |
Source: Public Record Report a problem | ||
| 10/30/2013 | Price change | $113,700-4.9%$105/sqft |
Source: Howard Hanna - Rocky River #3449540 Report a problem | ||
| 10/6/2013 | Listed for sale | $119,500-8.3%$111/sqft |
Source: Howard Hanna - Rocky River #3449540 Report a problem | ||
| 6/15/2004 | Sold | $130,300$121/sqft |
Source: Public Record Report a problem | ||
Public tax history
| Year | Property taxes | Tax assessment |
|---|---|---|
| 2024 | $3,043 +34.4% | $64,300 +51% |
| 2023 | $2,264 +1.1% | $42,570 |
| 2022 | $2,241 +0.2% | $42,570 |
| 2021 | $2,236 +6.3% | $42,570 +14.7% |
| 2020 | $2,104 +0.5% | $37,110 |
| 2019 | $2,092 -0.3% | $37,110 |
| 2018 | $2,099 +7% | $37,110 +16.2% |
| 2017 | $1,963 +0.5% | $31,940 |
| 2016 | $1,953 -0.5% | $31,940 |
| 2015 | $1,962 -18.1% | $31,940 -14.1% |
| 2014 | $2,397 -0.8% | $37,180 |
| 2013 | $2,415 +14.1% | $37,180 |
| 2012 | $2,116 | $37,180 -68.9% |
| 2011 | -- | $119,500 |
| 2010 | -- | -- |
| 2009 | -- | -- |
| 2008 | $2,133 +0.4% | -- |
| 2007 | $2,124 -0.6% | -- |
| 2006 | $2,137 +13.5% | -- |
| 2005 | $1,883 +70.5% | -- |
| 2004 | $1,105 +3632.6% | -- |
| 2003 | $30 | -- |
Find assessor info on the county website
Neighborhood: 44012
Nearby homes
- $216,4002 bd2 ba1k sqft33452 Shelly Ct, Avon Lake, OH 44012Off Market
- $209,6002 bd2 ba1k sqft33448 Shelly Ct, Avon Lake, OH 44012Off Market
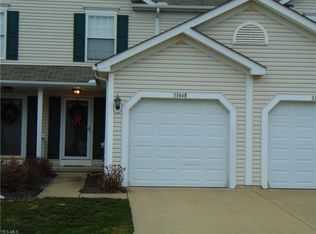
- $205,9002 bd1 ba1k sqft33446 Shelly Ct, Avon Lake, OH 44012Off Market
- $218,7002 bd2 ba1k sqft33460 Shelly Ct, Avon Lake, OH 44012Off Market
- $211,6002 bd2 ba1k sqft33442 Shelly Ct, Avon Lake, OH 44012Off Market
- $212,8002 bd1 ba1k sqft33462 Shelly Ct, Avon Lake, OH 44012Off Market
- $216,7002 bd2 ba1k sqft33440 Shelly Ct, Avon Lake, OH 44012Off Market
- $210,6002 bd1 ba1k sqft33466 Shelly Ct, Avon Lake, OH 44012Off Market
Nearby schools
GreatSchools rating
- 8/10Westview Elementary SchoolGrades: K-4Distance: 0.5 mi
- 10/10Troy Intermediate Elementary SchoolGrades: 5-8Distance: 0.7 mi
- 9/10Avon Lake High SchoolGrades: 9-12Distance: 1.9 mi
Schools provided by the listing agent
- District: Avon Lake
Source: Firelands MLS. This data may not be complete. We recommend contacting the local school district to confirm school assignments for this home.
Get a cash offer in 3 minutes
Find out how much your home could sell for in as little as 3 minutes with a no-obligation cash offer.
Estimated market value
$221,800
Get a cash offer in 3 minutes
Find out how much your home could sell for in as little as 3 minutes with a no-obligation cash offer.
Estimated market value
$221,800
- Ohio
- Lorain County
- Avon Lake
- 44012
- 33454 Shelly Ct
Nearby cities
Nearby zip codes
Other Avon Lake Topics
