Skip main navigation
For sale
$825,000
7beds
4,041sqft

33455 Gypsum St, Menifee, CA 92584

7beds
4,041sqft
Single family residence
Built in 2006
7,405 sqft
3 Attached garage spaces
$204 price/sqft
$20/mo HOA

What's special

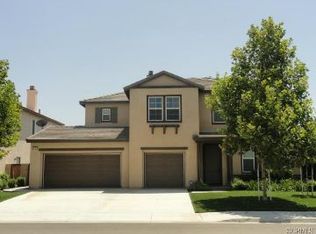
***PAID OFF SOLAR + HIGHLY UPGRADED + LOW HOA*** Welcome to 33455 Gypsum Street, an extensively upgraded home offering an incredible amount of space, flexibility, and custom finishes throughout. Featuring 7 bedroom-capable spaces and 4 beautifully renovated bathrooms, this home is ideal for anyone looking for room to spread out, work from home, entertain, or accommodate multi-generational living. The main level features two additional flex rooms, along with a private dining room/flex space just off the fully updated open-concept kitchen. The kitchen is the heart of the home with quartz countertops, a massive center island, abundant cabinetry, and plenty of space for entertaining. Upstairs, one of the bedroom-capable spaces is currently enjoyed as an extra-large loft/game room, creating the perfect second living area, theater, playroom, or hangout space. Two of the upstairs bedrooms are connected by a convenient Jack and Jill bathroom. The spacious primary suite features two large walk-in closets with updated closet systems, a home theater projector, and a stunning custom bathroom highlighted by a spa-inspired steam shower. All four bathrooms have been remodeled with quartzite countertops, custom finishes, and unique designer touches. Additional upgrades include new flooring throughout and an oversized laundry room with tons of storage. Outside, the spacious backyard offers plenty of room to relax, entertain, and enjoy the outdoors. Best of all, the solar system is FULLY PAID with no lease or solar payment, providing significant energy savings. Located within walking distance to a neighborhood park and featuring a low HOA, this one-of-a-kind home offers the space of a 7-bedroom layout with the flexibility to use the rooms however your lifestyle demands. This is a must see!

10 days
|
835
|
37
|

Likely to sell faster than

Source: CRMLS,MLS#: IG26180522MLS LogoOriginating MLS: California Regional MLS
Travel times

Living Room

Kitchen

Primary Bedroom

Zillow last checked:

Listing updated:

Listed by:

Guillermo Altamirano DRE #01880735 951-733-1050,

Oscar Tortola Group Real Estate Services

Source: CRMLS,MLS#: IG26180522MLS LogoOriginating MLS: California Regional MLS

Facts & features

Interior

Bedrooms & bathrooms
  • Bedrooms: 7
  • Bathrooms: 4
  • Full bathrooms: 4
  • Main level bathrooms: 1
  • Main level bedrooms: 2
Rooms
  • Room types: Bathroom, Bonus Room, Bedroom, Family Room, Game Room, Kitchen, Laundry, Loft, Living Room, Primary Bathroom, Primary Bedroom, Media Room, Office, Other, Pantry
Bedroom
  • Features: Bedroom on Main Level
Bathroom
  • Features: Jack and Jill Bath
Other
  • Features: Walk-In Closet(s)
Pantry
  • Features: Walk-In Pantry
Heating
  • Central
Cooling
  • Central Air
Appliances
  • Laundry: Inside, Laundry Room
Features
  • Bedroom on Main Level, Jack and Jill Bath, Loft, Walk-In Pantry, Walk-In Closet(s)
  • Has fireplace: Yes
  • Fireplace features: Family Room
  • Common walls with other units/homes: No Common Walls
Interior area
  • Total interior livable area: 4,041 sqft

Property

Parking
  • Total spaces: 3
  • Parking features: Garage, Tandem
  • Attached garage spaces: 3
Features
  • Levels: Two
  • Stories: 2
  • Entry location: Front
  • Pool features: None
  • Has view: Yes
  • View description: Hills
Lot
  • Size: 7,405 Square Feet
  • Features: Back Yard, Front Yard, Landscaped, Near Park, Sprinkler System, Yard
Details
  • Parcel number: 388371020
  • Special conditions: Standard

Construction

Type & style
  • Home type: SingleFamily
  • Property subtype: Single Family Residence
Condition
  • New construction: No
  • Year built: 2006

Utilities & green energy

  • Sewer: Public Sewer
  • Water: Public

Community & HOA

Community
  • Features: Curbs, Gutter(s), Storm Drain(s), Street Lights, Sidewalks, Park
HOA
  • Has HOA: Yes
  • HOA fee: $20 monthly
  • HOA name: Sagemore Community Association
  • HOA phone: 888-354-8322
Location
  • Region: Menifee

Financial & listing details

  • Price per square foot: $204/sqft
  • Tax assessed value: $765,000
  • Date on market: 8/17/2026
  • Cumulative days on market: 10 days
  • Listing terms: Submit

Price history

DateEventPrice
8/19/2026Listed for sale$825,000+7.8%$204/sqft
Source: CRMLS #IG26180522 Report a problem
10/15/2025Sold$765,000$189/sqft
Source: CRMLS #SW25142790 Report a problem
9/16/2025Pending sale$765,000$189/sqft
Source: CRMLS #SW25142790 Report a problem
9/9/2025Price change$765,000-3.2%$189/sqft
Source: CRMLS #SW25142790 Report a problem
7/1/2025Price change$790,000-2.5%$195/sqft
Source: CRMLS #SW25142790 Report a problem
6/29/2025Price change$810,000-6.9%$200/sqft
Source: CRMLS #SW25142790 Report a problem
6/26/2025Listed for sale$869,900+1280.8%$215/sqft
Source: CRMLS #SW25142790 Report a problem
7/11/2011Sold$63,000-76.4%$16/sqft
Source: Agent Provided Report a problem
2/10/2011Sold$267,000$66/sqft
Source: Public Record Report a problem
1/20/2011Listed for sale$267,000$66/sqft
Source: Vflyer #K10112639 Report a problem
12/11/2010Listing removed$267,000$66/sqft
Source: 1st American Realty #33455Gypsum Report a problem
10/26/2010Listed for sale$267,000-30%$66/sqft
Source: Keller Williams Realty #K10112639 Report a problem
5/12/2010Sold$381,528$94/sqft
Source: Public Record Report a problem
12/11/2009Sold$381,528+6.7%$94/sqft
Source: Public Record Report a problem
3/3/2008Sold$357,500$88/sqft
Source: Public Record Report a problem

Public tax history

YearProperty taxesTax assessment
2026-- $765,000 +123.6%
2025$7,280 +1.3%$342,060 +2%
2024$7,188 -0.1%$335,354 +2%
2023$7,195 +0.9%$328,779 +2%
2022$7,132 +1.4%$322,333 +2%
2021$7,031 +1.3%$316,013 +1%
2020$6,941 +1.4%$312,773 +2%
2019$6,844 +2.7%$306,641 +2%
2018$6,666 +1%$300,629 +2%
2017$6,599 $294,735 +2%
2016$6,599 +3.1%$288,957 +1.5%
2015$6,403 -0.5%$284,618 +2%
2014$6,436 $279,045 +0.5%
2013-- $277,786 +2%
2012-- $272,340 -3.8%
2011-- $283,000 -8.7%
2010-- $310,000 +15.2%
2009-- $269,000 -40.2%
2008-- $450,000 +142.2%
2007-- $185,773 +56.4%
2006-- $118,786

Find assessor info on the county website

Monthly payment

Est. payment
$5,046/mo
Principal & interest
$4222
Property taxes
$804
HOA Fees
$20
More affordability toolsChevron Right

Estimated market value

$818,100

$777,000 - $859,000

$3,553/mo

Climate risks

Explore flood, wildfire, and other predictive climate risk information for this property on First Street®️.

Neighborhood: 92584

Nearby schools

Oak Meadows Elementary School
Grades K-50.7 miles
8/10
GreatSchools® Rating
Test Score Rating
6/10
Student Progress Rating
9/10
Bell Mountain Middle School
Grades 6-82.9 miles
5/10
GreatSchools® Rating
Test Score Rating
6/10
Student Progress Rating
3/10
Santa Rosa Academy
Grades K-123.3 miles
8/10
GreatSchools® Rating
Test Score Rating
7/10
College Readiness Rating
9/10
Student Progress Rating
7/10