Skip main navigation
Sold for $640,000
  • Listed by: Harvest Realty Development, Inc. • Yan Wang • Contact: 626-593-7456
    Bought with: REALTY MASTERS & ASSOCIATES
    $640,000

    33456 Warwick Hills Rd, Yucaipa, CA 92399

    4beds
    2,562sqft
    Single Family Residence
    Built in 2001
    6,881 Square Feet Lot
    $640,000 Zestimate®
    $250/sqft
    $3,593 Estimated rent

    Home value

    $640,000

    $582,000 - $704,000

    $3,593/mo

    Zestimate® history
    Loading
    Loading...

    Owner options

    List your home for rent

    $3,593/mo

    Rent Zestimate®

    Find your next renter with Zillow Rental Manager. Plus, with online applications, you can quickly screen prospective tenants – for free.

    Learn more

    $3,593/mo

    Rent Zestimate®

    Refinance and save

    $4,172/mo

    Est. payment

    Refinancing to a lower rate could help reduce your monthly payments and save thousands over the life of the loan.

    See today's rates

    $4,172/mo

    Est. payment

    Explore your selling options

    Work with a Zillow partner agent

    Leverage their expertise and Zillow's premium Showcase listings to get your home seen by more buyers.

    Get started

    List with your own agent

    Get your home in front of millions of buyers by listing it on Zillow.

    Learn how to do it

    Sell it yourself

    Take full control of how buyers see your home on Zillow by listing For Sale by Owner (FSBO).

    List your home

    What's special

    Versatile loftPrivate backyardBeautifully upgradedDedicated office spaceSpacious primary suiteBright open-concept family roomUpstairs laundry room
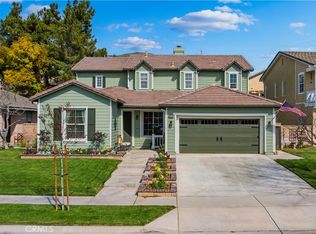
    Welcome to this beautifully upgraded, move-in-ready home in the popular Chapman Heights golf course community, nestled in the scenic foothills of Yucaipa. This spacious 4-bedroom, 3-bathroom residence with a tandem 3-car garage blends comfort and functionality. Step inside to find a thoughtfully designed floor plan featuring formal living and dining areas, a dedicated office space, and a bright, open-concept family room that flows seamlessly into the kitchen. The kitchen is equipped with a center island, breakfast nook, butler’s pantry, and freshly updated cabinetry. A downstairs bedroom with a full bathroom offers flexibility for guests or multigenerational living. Upstairs, you’ll find a versatile loft, additional bedrooms with a convenient Jack-and-Jill layout, and an upstairs laundry room. The spacious primary suite features a garden tub, separate shower, and a large walk-in closet with a window. The primary suite is also upgraded with a private built-in A/C unit for both cooling and heating. A water softener system is included. Step outside to a private backyard, complete with an awning, detached pergola, gas line for BBQ, low-maintenance turf, and ample space for relaxation or entertaining. Residents of Chapman Heights enjoy access to community amenities, including walking trails, parks, playgrounds, and splash pads. Conveniently located near schools, shopping, dining, golf courses, and major freeways.

    Zillow last checked:

    Listing updated:

    Listed by:

    Yan Wang DRE #02219599 949-695-0132,

    Harvest Realty Development, Inc.,

    Gege Xu DRE #02253126 858-305-8796,

    Harvest Realty Development Inc

    Bought with:

    JENNIFER RAMSTAD, DRE #02031724

    REALTY MASTERS & ASSOCIATES

    Source: CRMLS,MLS#: OC26102869MLS LogoOriginating MLS: California Regional MLS

    Facts & features

    Interior

    Bedrooms & bathrooms
    • Bedrooms: 4
    • Bathrooms: 3
    • Full bathrooms: 3
    • Main level bathrooms: 1
    • Main level bedrooms: 1
    Rooms
    • Room types: Bedroom, Primary Bathroom, Primary Bedroom, Office, Pantry, Dining Room
    Bedroom
    • Features: Bedroom on Main Level
    Bathroom
    • Features: Bathroom Exhaust Fan, Bathtub, Dual Sinks, Walk-In Shower
    Kitchen
    • Features: Kitchen Island
    Pantry
    • Features: Walk-In Pantry
    Heating
    • Central
    Cooling
    • Central Air
    Appliances
    • Included: Dishwasher, Freezer, Gas Cooktop, Disposal, Refrigerator
    • Laundry: Inside
    Features
    • Balcony, Separate/Formal Dining Room, Open Floorplan, Pantry, Bedroom on Main Level, Walk-In Pantry
    • Flooring: Carpet, Tile, Wood
    • Has fireplace: Yes
    • Fireplace features: Living Room
    • Common walls with other units/homes: No Common Walls
    Interior area
    • Total interior livable area: 2,562 sqft

    Property

    Parking
    • Total spaces: 5
    • Parking features: Garage - Attached
    • Attached garage spaces: 3
    • Uncovered spaces: 2
    Features
    • Levels: Two
    • Stories: 2
    • Entry location: front door
    • Pool features: Community
    • Has spa: Yes
    • Spa features: Community
    • Has view: Yes
    • View description: Neighborhood
    Lot
    • Size: 6,881 Square Feet
    • Features: Back Yard
    Details
    • Parcel number: 0303521210000
    • Special conditions: Standard

    Construction

    Type & style
    • Home type: SingleFamily
    • Property subtype: Single Family Residence
    Condition
    • New construction: No
    • Year built: 2001

    Utilities & green energy

    • Sewer: Public Sewer
    • Water: Public

    Community & HOA

    Community
    • Features: Biking, Curbs, Hiking, Park, Sidewalks, Pool
    HOA
    • Has HOA: Yes
    • Amenities included: Trail(s)
    • HOA fee: $83 monthly
    • HOA name: Chapman Heights
    • HOA phone: 909-790-7161
    Location
    • Region: Yucaipa

    Financial & listing details

    • Price per square foot: $250/sqft
    • Tax assessed value: $688,500
    • Annual tax amount: $9,538
    • Date on market: 5/12/2026
    • Cumulative days on market: 40 days
    • Listing terms: Cash,Cash to Existing Loan,Cash to New Loan,Conventional,1031 Exchange

    Price history

    DateEventPrice
    7/21/2026Sold$640,000-1.5%$250/sqft
    Source: CRMLS #OC26102869 Report a problem
    7/18/2026Pending sale$650,000$254/sqft
    Source: CRMLS #OC26102869 Report a problem
    6/12/2026Price change$650,000-6.9%$254/sqft
    Source: CRMLS #OC26102869 Report a problem
    5/12/2026Listed for sale$698,000+3.4%$272/sqft
    Source: CRMLS #OC26102869 Report a problem
    3/7/2024Sold$675,000+80.5%$263/sqft
    Source: Public Record Report a problem
    11/3/2014Sold$374,000-3%$146/sqft
    Source: Public Record Report a problem
    9/20/2014Pending sale$385,585$151/sqft
    Source: CORE Real Estate Services #TR14165413 Report a problem
    9/4/2014Price change$385,585-3.4%$151/sqft
    Source: CORE Real Estate Services #TR14165413 Report a problem
    8/5/2014Listed for sale$398,985+47.8%$156/sqft
    Source: CORE Real Estate Services #TR14165413 Report a problem
    10/30/2009Sold$270,000+14.4%$105/sqft
    Source: Public Record Report a problem
    3/28/2001Sold$236,000$92/sqft
    Source: Public Record Report a problem

    Public tax history

    YearProperty taxesTax assessment
    2025$9,538 +43.7%$688,500 +57.1%
    2024$6,639 -0.2%$438,323 +2%
    2023$6,654 -0.3%$429,728 +2%
    2022$6,671 +2.1%$421,301 +2%
    2021$6,535 -0.7%$413,040 +1%
    2020$6,582 +4%$408,805 +2%
    2019$6,330 +5.8%$400,789 +2%
    2018$5,985 +1.8%$392,930 +2%
    2017$5,882 $385,226 +2%
    2016$5,882 +0.5%$377,673 +1.5%
    2015$5,853 +0.3%$372,000 +30.8%
    2014$5,834 $284,308 +0.5%
    2013-- $283,023 +2%
    2012-- $277,474 +2%
    2011-- $272,033 +0.8%
    2010-- $270,000 -2.1%
    2009-- $275,752 +2%
    2008-- $270,345 +2%
    2007-- $265,044 +2%
    2006-- $259,847 +2%
    2005-- $254,752 +2%
    2004-- $249,757 +1.9%
    2003-- $245,180 +2%
    2002-- $240,373 +491.3%
    2001-- $40,652
    Find assessor info on the county website

    Neighborhood: 92399

    Nearby schools

    GreatSchools rating
    Get a cash offer in 3 minutes
    Find out how much your home could sell for in as little as 3 minutes with a no-obligation cash offer.
    Estimated market value
    $640,000
    Get a cash offer in 3 minutes
    Find out how much your home could sell for in as little as 3 minutes with a no-obligation cash offer.
    Estimated market value
    $640,000