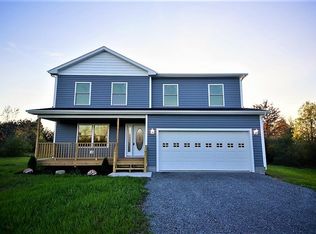
SOUNDS OF SILENCE. This home is the perfect blend of comfort, space, and convenience. Set on over 4.5 acres of land with open yard and wooded area providing space for play, pets, gardens, and more. The home also features large living spaces and an abundance of natural light. The floor plan favors both those looking for privacy or a more open concept for gathering. The kitchen boasts loads of cabinetry and is equipped with major appliances. The dining area is open to the kitchen and is perfect for entertaining guests! The main floor living area is bright, roomy and provides access to the deck and rear yard. This is a beautifully appointed turnkey and newly built home with over four acres of land for gardening, four wheeling, and hosting family events. Owners have added personal touches including an expansive shed, a fourth bedroom, updated stainless steel appliances, a fenced yard, and generator hookup. The playground and pool can stay or go.
Closed
$320,000
33457 County Route 18, Theresa, NY 13691
4beds
1,456sqft
Single Family Residence
Built in 2019
4.14 Acres Lot
$361,200 Zestimate®
$220/sqft
$2,067 Estimated rent
Home value
$361,200
$343,000 - $379,000
$2,067/mo
Zestimate® history
Owner options
List your home for rent
$2,067/mo
Rent Zestimate®
Find your next renter with Zillow Rental Manager. Plus, with online applications, you can quickly screen prospective tenants – for free.
$2,067/mo
Rent Zestimate®
Refinance and save
$2,090/mo
Est. payment
Refinancing to a lower rate could help reduce your monthly payments and save thousands over the life of the loan.
$2,090/mo
Est. payment
Explore your selling options
Work with a Zillow partner agent
Leverage their expertise and Zillow's premium Showcase listings to get your home seen by more buyers.
Get startedList with your own agent
Get your home in front of millions of buyers by listing it on Zillow.
Learn how to do itSell it yourself
Take full control of how buyers see your home on Zillow by listing For Sale by Owner (FSBO).
List your homeWhat's special
Expansive shedNewly built homeLarge living spacesUpdated stainless steel appliancesWooded areaOpen yardFenced yard
Zillow last checked:
Listing updated:
Listed by:
Michel J Gravelle 315-782-4100,
Hefferon Real Estate
Bought with:
Kiah Sugrue, 10401293311
Lake Ontario Realty, LLC
Source: NYSAMLSs,MLS#: S1521807 Originating MLS: Jefferson-Lewis Board
Originating MLS: Jefferson-Lewis BoardFacts & features
Interior
Bedrooms & bathrooms
- Bedrooms: 4
- Bathrooms: 2
- Full bathrooms: 2
- Main level bathrooms: 2
- Main level bedrooms: 3
Heating
- Electric, Propane, Zoned, Baseboard, Forced Air
Cooling
- Zoned, Central Air
Appliances
- Included: Built-In Refrigerator, Dryer, Dishwasher, Electric Oven, Electric Range, Electric Water Heater, Refrigerator, Washer, Water Softener Owned
- Laundry: Main Level
Features
- Ceiling Fan(s), Dining Area, Separate/Formal Living Room, Bedroom on Main Level, Main Level Primary, Primary Suite, Programmable Thermostat
- Flooring: Carpet, Laminate, Varies
- Windows: Thermal Windows
- Basement: Crawl Space,Full
- Number of fireplaces: 1
Interior area
- Total structure area: 1,456
- Total interior livable area: 1,456 sqft
Property
Parking
- Total spaces: 2
- Parking features: Attached, Garage, Driveway, Garage Door Opener
- Attached garage spaces: 2
Accessibility
- Accessibility features: Accessible Bedroom
Features
- Levels: Two
- Stories: 2
- Patio & porch: Deck
- Exterior features: Deck, Fence, Gravel Driveway, Play Structure, Pool, Private Yard, See Remarks, Propane Tank - Leased
- Pool features: Above Ground
- Fencing: Partial
Lot
- Size: 4.14 Acres
- Dimensions: 945 x 322
- Features: Agricultural, Irregular Lot
Details
- Additional structures: Shed(s), Storage
- Parcel number: 2256890450090001027310
- Special conditions: Standard
Construction
Type & style
- Home type: SingleFamily
- Architectural style: Ranch
- Property subtype: Single Family Residence
Materials
- Vinyl Siding, PEX Plumbing
- Foundation: Block
- Roof: Asphalt
Condition
- Resale
- Year built: 2019
Utilities & green energy
- Electric: Circuit Breakers
- Sewer: Septic Tank
- Water: Well
- Utilities for property: Cable Available, High Speed Internet Available
Green energy
- Energy efficient items: Appliances
Community & HOA
Location
- Region: Theresa
Financial & listing details
- Price per square foot: $220/sqft
- Tax assessed value: $217,300
- Annual tax amount: $2,324
- Date on market: 2/17/2024
- Cumulative days on market: 1 day
- Listing terms: Cash,Conventional,FHA,VA Loan
Price history
| Date | Event | Price |
|---|---|---|
| 4/11/2024 | Sold | $320,000$220/sqft |
Source:  NYSAMLSs #S1521807 Report a problem NYSAMLSs #S1521807 Report a problem | ||
| 2/18/2024 | Contingent | $320,000$220/sqft |
Source: NYSAMLSs #S1521807 Report a problem | ||
| 2/17/2024 | Listed for sale | $320,000+42.5%$220/sqft |
Source: NYSAMLSs #S1521807 Report a problem | ||
| 12/9/2019 | Sold | $224,500$154/sqft |
Source: NYSAMLSs #S1218331 Report a problem | ||
Public tax history
| Year | Property taxes | Tax assessment |
|---|---|---|
| 2025 | -- | $222,700 +2.5% |
| 2024 | -- | $217,300 |
| 2023 | -- | $217,300 |
| 2022 | -- | $217,300 |
| 2021 | -- | $217,300 +1.2% |
| 2020 | -- | $214,700 +1564.3% |
| 2019 | -- | $12,900 |
| 2018 | -- | $12,900 -3.7% |
| 2017 | $59 | $13,400 -2.9% |
| 2016 | -- | $13,800 |
Find assessor info on the county website
Neighborhood: 13691
Nearby homes
- $345,0304 bd2 ba1.5k sqft33475 County Route 18, Theresa, NY 13691Sold

- $367,1004 bd3 ba2.2k sqft33501 Co Route 18, Theresa, NY 13691Off Market
- $231,5003 bd2 ba1.2k sqft33305 County Route 18, Theresa, NY 13691Off Market
- $125,7003 bd2 ba1.2k sqft33305 County Route 18, Theresa, NY 13691Off Market
- $302,7003 bd1 ba-- sqft32466-520 County Route 18, Theresa, NY 13691Off Market
- $340,0004 bd3 ba2k sqft33501 County Route 18, Theresa, NY 13691Sold
- $320,3003 bd2 ba1.5k sqft33475 County Route 18, Theresa, NY 13691Off Market
- $330,7003 bd2 ba1.4k sqft33527 County Route 18, Theresa, NY 13691Off Market
Nearby schools
GreatSchools rating
- 6/10Evans Mills Primary SchoolGrades: PK-3Distance: 4.6 mi
- 7/10Indian River Middle SchoolGrades: 6-8Distance: 5.3 mi
- 8/10Indian River High SchoolGrades: 9-12Distance: 5.2 mi
Schools provided by the listing agent
- District: Indian River
Source: NYSAMLSs. This data may not be complete. We recommend contacting the local school district to confirm school assignments for this home.
- New York
- Jefferson County
- Evans Mills
- 13691
- 33457 County Route 18
Nearby cities
Nearby zip codes
Other Evans Mills Topics
