Skip main navigation
Sold for $350,100
  • $350,100

    33457 Westwood Dr, Dade City, FL 33523

    3beds
    1,597sqft
    Single Family Residence
    Built in 1993
    0.42 Acres Lot
    $346,000 Zestimate®
    $219/sqft
    $2,414 Estimated rent

    Home value

    $346,000

    $304,000 - $391,000

    $2,414/mo

    Zestimate® history
    Loading
    Loading...

    Owner options

    List your home for rent

    $2,414/mo

    Rent Zestimate®

    Find your next renter with Zillow Rental Manager. Plus, with online applications, you can quickly screen prospective tenants – for free.

    Learn more

    $2,414/mo

    Rent Zestimate®

    Refinance and save

    $2,341/mo

    Est. payment

    Refinancing to a lower rate could help reduce your monthly payments and save thousands over the life of the loan.

    See today's rates

    $2,341/mo

    Est. payment

    Explore your selling options

    Work with a Zillow partner agent

    Leverage their expertise and Zillow's premium Showcase listings to get your home seen by more buyers.

    Get started

    List with your own agent

    Get your home in front of millions of buyers by listing it on Zillow.

    Learn how to do it

    Sell it yourself

    Take full control of how buyers see your home on Zillow by listing For Sale by Owner (FSBO).

    List your home

    What's special

    Pool homeHeated inground poolEn suite bathroomGranite countertopsLarge master suiteFull gutter systemVaulted ceilings
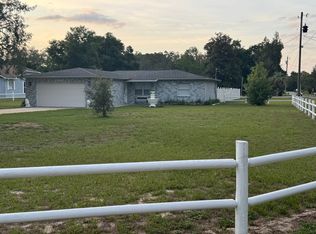
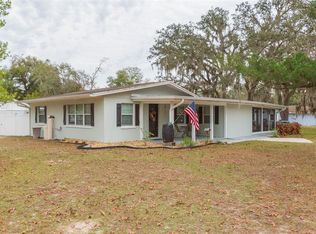
    Just listed in Ridge Manor, this beautifully maintained 3-bedroom, 2-bath pool home offers the perfect blend of space, privacy, and functionality. Located on just under half an acre with no HOA, no CDD and no flood zone, this property features a 2-car attached garage plus a large 572sf detached 2-car garage/workshop complete with a golf cart door and side entry—ideal for extra storage, hobbies, or a man cave. Inside, the open and split floor plan is enhanced by vaulted ceilings and double front doors, creating a bright and spacious feel throughout. The kitchen is equipped with stainless steel appliances, granite countertops, and flows seamlessly into the main living areas, making it perfect for entertaining. Both bathrooms have been tastefully remodeled. The large master suite includes two walk-in closets and a luxurious en suite bathroom with dual vanities, a soaking tub, and a separate walk-in shower. Two additional bedrooms share a guest bathroom that also serves as a convenient pool bath. Step outside to your private backyard oasis featuring a heated inground pool, a 2020 pool pump, and a brand-new pool robot added in 2025 to keep the water sparkling. Enjoy the mature landscaping with lemon, loquat, orange, and grapefruit trees, a firepit for cozy evenings, and a full gutter system. Additional updates include a 2013 roof on the main home, 2020 roof on the detached garage, a 2021 water heater, and septic service completed in 2023. All appliances, including the washer, dryer, an extra refrigerator in the garage, and a riding lawn mower are included. This is a rare opportunity to own a spacious pool home with a detached workshop in a quiet, established neighborhood. Schedule your private showing today.

    Zillow last checked:

    Listing updated:

    Listed by:

    Erik A Weyant 352-874-4871,

    Keller Williams-Elite Partners

    Bought with:

    Erica Shireman, 3236412

    Keller Williams Realty New Tampa

    Source: HCMLS,MLS#: 2254928MLS Logo

    Facts & features

    Interior

    Bedrooms & bathrooms
    • Bedrooms: 3
    • Bathrooms: 2
    • Full bathrooms: 2
    Primary bedroom
    • Area: 182.12
    • Dimensions: 11.6x15.7
    Bedroom 2
    • Area: 135.52
    • Dimensions: 11.2x12.1
    Bedroom 3
    • Area: 134.4
    • Dimensions: 11.2x12
    Dining room
    • Area: 200.64
    • Dimensions: 15.2x13.2
    Kitchen
    • Area: 251.71
    • Dimensions: 13.11x19.2
    Living room
    • Area: 284.17
    • Dimensions: 18.1x15.7
    Heating
    • Central
    Cooling
    • Central Air
    Appliances
    • Included: Dishwasher, Dryer, Electric Range, Electric Water Heater, Microwave, Refrigerator, Washer
    • Laundry: In Unit, Sink
    Features
    • Breakfast Nook, Ceiling Fan(s), Double Vanity, Eat-in Kitchen, Entrance Foyer, His and Hers Closets, Open Floorplan, Pantry, Primary Bathroom -Tub with Separate Shower, Master Downstairs, Split Bedrooms, Vaulted Ceiling(s), Walk-In Closet(s), Split Plan
    • Flooring: Carpet, Tile
    • Has fireplace: No
    Interior area
    • Total structure area: 1,597
    • Total interior livable area: 1,597 sqft

    Property

    Parking
    • Total spaces: 2
    • Parking features: Additional Parking, Attached, Detached, Garage
    • Attached garage spaces: 2
    Features
    • Levels: One
    • Stories: 1
    • Patio & porch: Covered, Front Porch, Porch, Rear Porch, Screened
    • Exterior features: Fire Pit, Outdoor Shower
    • Has private pool: Yes
    • Pool features: Electric Heat, In Ground, Screen Enclosure
    Lot
    • Size: 0.42 Acres
    • Features: Other
    Details
    • Additional structures: Workshop, Other
    • Parcel number: R031232109630000113B
    • Zoning: R1C
    • Zoning description: Residential
    • Special conditions: Standard

    Construction

    Type & style
    • Home type: SingleFamily
    • Architectural style: Ranch
    • Property subtype: Single Family Residence
    Materials
    • Block, Stucco
    • Roof: Shingle
    Condition
    • New construction: No
    • Year built: 1993

    Utilities & green energy

    • Sewer: Septic Tank
    • Water: Public
    • Utilities for property: Cable Available, Electricity Available, Water Available

    Community & HOA

    Community
    • Subdivision: Ridge Manor Farms Unit 2
    HOA
    • Has HOA: No
    Location
    • Region: Dade City

    Financial & listing details

    • Price per square foot: $219/sqft
    • Tax assessed value: $258,485
    • Annual tax amount: $1,660
    • Date on market: 8/1/2025
    • Listing terms: Cash,Conventional,FHA,VA Loan
    • Electric utility on property: Yes
    • Road surface type: Paved

    Price history

    DateEventPrice
    10/1/2025Sold$350,100+3.3%$219/sqft
    Source: HCMLS #2254928 Report a problem
    8/5/2025Pending sale$339,000$212/sqft
    Source: HCMLS #2254928 Report a problem
    8/1/2025Listed for sale$339,000+155.8%$212/sqft
    Source: Stellar MLS #W7877773 Report a problem
    1/7/2013Sold$132,500-7%$83/sqft
    Source: Stellar MLS #T2522007 Report a problem
    10/9/2012Price change$142,400-1.7%$89/sqft
    Source: Charles Rutenberg Realty, Inc. #T2522007 Report a problem
    8/25/2012Listed for sale$144,900-6.5%$91/sqft
    Source: Charles Rutenberg Realty, Inc. #T2522007 Report a problem
    7/18/2012Listing removed$154,900$97/sqft
    Source: Charles Rutenberg Realty, Inc. #T2522007 Report a problem
    6/8/2012Listed for sale$154,900+25.9%$97/sqft
    Source: Charles Rutenberg Realty, Inc. #T2522007 Report a problem
    9/6/2011Sold$123,000-15.7%$77/sqft
    Source: Public Record Report a problem
    7/12/2011Price change$145,900-2.7%$91/sqft
    Source: Charles Rutenberg Realty #2127145 Report a problem
    5/17/2011Listed for sale$149,900$94/sqft
    Source: Charles Rutenberg Realty, Inc. #2127145 Report a problem

    Public tax history

    YearProperty taxesTax assessment
    2025$1,591 -4.2%$127,905 +2.9%
    2024$1,660 +4.9%$124,300 +3%
    2023$1,582 +6.4%$120,680 +3%
    2022$1,487 +0.4%$117,165 +3%
    2021$1,481 +7.7%$113,752 +1.4%
    2020$1,375 $112,181 +2.3%
    2019-- $109,659 +1.9%
    2018$967 -21.7%$107,614 +2.1%
    2017$1,235 $105,401 +2.1%
    2016$1,235 +3.6%$103,233 +0.7%
    2015$1,192 +1.8%$102,515 +0.8%
    2014$1,171 +22.8%$101,701 +3.9%
    2013$954 +3.1%$97,919 -0.2%
    2012$925 +73.5%$98,157 +4.2%
    2011$533 $94,219 -14.2%
    2010-- $109,805 +21.5%
    2009$790 -2.2%$90,387 +0.1%
    2008$808 -23.1%$90,297 +5.6%
    2006$1,050 $85,529 +3%
    2005-- $83,038 +3%
    2004$1,040 +1.2%$80,619 +1.9%
    2003$1,028 +3.2%$79,116 +2.4%
    2002$996 +2.5%$77,262 +1.6%
    2001$971 +3%$76,045 +1.8%
    2000$943 $74,674
    Find assessor info on the county website

    Neighborhood: 33523

    Nearby schools

    GreatSchools rating
    Schools provided by the listing agent
    • Elementary: Eastside
    • Middle: Parrott
    • High: Hernando

    Source: HCMLS. This data may not be complete. We recommend contacting the local school district to confirm school assignments for this home.

    Get a cash offer in 3 minutes
    Find out how much your home could sell for in as little as 3 minutes with a no-obligation cash offer.
    Estimated market value
    $346,000
    Get a cash offer in 3 minutes
    Find out how much your home could sell for in as little as 3 minutes with a no-obligation cash offer.
    Estimated market value
    $346,000