Skip main navigation
Sold for $1,550,000
  • $1,550,000

    3346 21st St, San Francisco, CA 94110

    3beds
    1,590sqft
    Condominium
    Built in 1904
    -- sqft lot
    $1,585,000 Zestimate®
    $975/sqft
    $7,351 Estimated rent

    Home value

    $1,585,000

    $1.44M - $1.74M

    $7,351/mo

    Zestimate® history
    Loading
    Loading...

    Owner options

    List your home for rent

    $7,351/mo

    Rent Zestimate®

    Find your next renter with Zillow Rental Manager. Plus, with online applications, you can quickly screen prospective tenants – for free.

    Learn more

    $7,351/mo

    Rent Zestimate®

    Refinance and save

    $10,048/mo

    Est. payment

    Refinancing to a lower rate could help reduce your monthly payments and save thousands over the life of the loan.

    See today's rates

    $10,048/mo

    Est. payment

    Explore your selling options

    Work with a Zillow partner agent

    Leverage their expertise and Zillow's premium Showcase listings to get your home seen by more buyers.

    Get started

    List with your own agent

    Get your home in front of millions of buyers by listing it on Zillow.

    Learn how to do it

    Sell it yourself

    Take full control of how buyers see your home on Zillow by listing For Sale by Owner (FSBO).

    List your home

    What's special

    Vintage charmModern updatesTree lined streetNewly refinished wood floorsSerene gardenQuartz counterStainless appliances
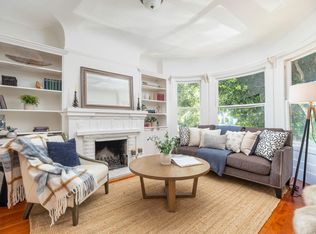
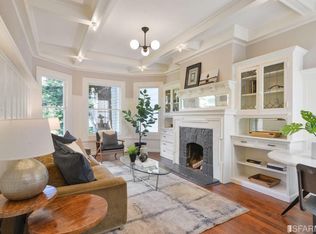
    Quality-built Edwardian penthouse condo offers the perfect combination of vintage charm, modern updates, and a luminous, functional layout on a tree lined street. The top-floor residence in a boutique 3-unit building features large bedrooms, numerous closets, convenient split bath, and abundant natural light throughout its beautifully proportioned interiors. Features include upgraded hardwood floors, French doors, curved glass Bay windows, quartz counter, stainless appliances, dishwasher, laundry room, S-x-S garage leased parking option, shared garden with Redwood tree, 2006 Condo Conversion, fresh interior and exterior paint, newly refinished wood floors, low HOA dues of $250/mo., large ground floor deeded storage room overlooking a serene garden. Exceptional Location in Valencia Corridor, Dolores Heights with nearby Dolores Park, shops, services and restaurants for a vibrant city lifestyle.

    Zillow last checked:

    Listing updated:

    Listed by:

    Paige A. Gienger DRE #01254931 415-336-0205,

    Coldwell Banker Realty 415-474-1750

    Bought with:

    Hayley Kerstein, DRE #02006178

    Elevation Real Estate

    Edmond D. O'Sullivan, DRE #01407927

    Elevation Real Estate

    Source: SFAR,MLS#: 426120348MLS LogoOriginating MLS: San Francisco Association of REALTORS

    Facts & features

    Interior

    Bedrooms & bathrooms
    • Bedrooms: 3
    • Bathrooms: 1
    • Full bathrooms: 1
    Primary bedroom
    • Area: 0
    • Dimensions: 0 x 0
    Bedroom 1
    • Area: 0
    • Dimensions: 0 x 0
    Bedroom 2
    • Area: 0
    • Dimensions: 0 x 0
    Bedroom 3
    • Area: 0
    • Dimensions: 0 x 0
    Bedroom 4
    • Area: 0
    • Dimensions: 0 x 0
    Bathroom
    • Features: Split Bath, Tub w/Shower Over
    Dining room
    • Area: 0
    • Dimensions: 0 x 0
    Family room
    • Area: 0
    • Dimensions: 0 x 0
    Kitchen
    • Features: Pantry Closet, Quartz Counter
    • Area: 0
    • Dimensions: 0 x 0
    Living room
    • Area: 0
    • Dimensions: 0 x 0
    Appliances
    • Included: Dishwasher, Disposal, Free-Standing Gas Range, Gas Cooktop, Gas Water Heater, Microwave, Dryer, Washer
    • Laundry: Gas Dryer Hookup, Inside, Inside Room
    Features
    • Formal Entry, Beamed Ceilings, Storage
    • Flooring: Wood
    • Windows: Bay Window(s)
    • Basement: Partially Finished
    • Has fireplace: No
    • Common walls with other units/homes: No One Above
    Interior area
    • Total structure area: 1,590
    • Total interior livable area: 1,590 sqft

    Property

    Features
    • Levels: One
    • Entry location: Penthouse(s)
    • Fencing: Back Yard
    • Has view: Yes
    • View description: City, Hills, San Francisco
    Lot
    • Size: 2,875 sqft
    • Features: Garden
    Details
    • Parcel number: 3608104
    • Special conditions: Standard

    Construction

    Type & style
    • Home type: Condo
    • Architectural style: Edwardian
    • Property subtype: Condominium
    • Attached to another structure: Yes
    Materials
    • Stucco
    • Roof: Flat
    Condition
    • Year built: 1904

    Utilities & green energy

    • Utilities for property: Electricity Available, Natural Gas Available, Public, Sewer Connected

    Community & neighborhood

    Security
    • Security features: Carbon Monoxide Detector(s), Smoke Detector(s)
    Location
    • Region: San Francisco

    HOA & financial

    HOA
    • Has HOA: Yes
    • HOA fee: $250 monthly
    • Services included: Common Areas, Homeowners Insurance, Trash, Water
    • Association name: 3342-3344-3346 21st Street HOA
    Other financial information
    • Total actual rent: 0

    Other

    Other facts
    • Price range: $1.6M - $1.6M
    • Road surface type: Paved

    Price history

    DateEventPrice
    5/18/2026Sold$1,550,000-1.6%$975/sqft
    Source: SFAR #426120348 Report a problem
    5/9/2026Pending sale$1,575,000$991/sqft
    Source: SFAR #426120348 Report a problem
    4/27/2026Contingent$1,575,000$991/sqft
    Source: SFAR #426120348 Report a problem
    4/12/2026Listed for sale$1,575,000$991/sqft
    Source: SFAR #426120348 Report a problem
    10/24/2025Listing removed$1,575,000$991/sqft
    Source: SFAR #425047968 Report a problem
    8/25/2025Price change$1,575,000-1.3%$991/sqft
    Source: SFAR #425047968 Report a problem
    6/12/2025Listed for sale$1,595,000+0.3%$1,003/sqft
    Source: SFAR #425047968 Report a problem
    7/24/2017Sold$1,590,000+6.1%$1,000/sqft
    Source: SFAR #457659 Report a problem
    5/30/2017Pending sale$1,499,000$943/sqft
    Source: Vanguard Properties #457659 Report a problem
    5/4/2017Listed for sale$1,499,000+79.7%$943/sqft
    Source: Vanguard Properties #457659 Report a problem
    10/3/2007Sold$834,000+7.6%$525/sqft
    Source: Public Record Report a problem
    12/6/2006Sold$775,000$487/sqft
    Source: Public Record Report a problem

    Public tax history

    YearProperty taxesTax assessment
    2025$22,385 +3%$1,809,140 +2%
    2024$21,738 +1.7%$1,773,668 +2%
    2023$21,370 +2%$1,738,892 +2%
    2022$20,953 +1.8%$1,704,798 +2%
    2021$20,586 -0.4%$1,671,372 +1%
    2020$20,674 +3.5%$1,654,236 +2%
    2019$19,968 +3.5%$1,621,800 +2%
    2018$19,299 +68.1%$1,590,000 +68.5%
    2017$11,484 +1.7%$943,893 +2%
    2016$11,290 +1.3%$925,386 +1.5%
    2015$11,150 +2.7%$911,486 +2%
    2014$10,859 $893,633 +0.5%
    2013-- $889,595 +2%
    2012-- $872,153 +2%
    2011-- $855,053 +0.8%
    2010-- $848,664 -0.2%
    2009-- $850,680 +2%
    2008-- $834,000
    2007-- --

    Find assessor info on the county website

    Neighborhood: Dolores Heights

    Nearby schools

    GreatSchools rating
    Get a cash offer in 3 minutes
    Find out how much your home could sell for in as little as 3 minutes with a no-obligation cash offer.
    Estimated market value
    $1,585,000
    Get a cash offer in 3 minutes
    Find out how much your home could sell for in as little as 3 minutes with a no-obligation cash offer.
    Estimated market value
    $1,585,000