Welcome home to this better-than-new beauty, where all the finishing touches have already been completed for you! This home already includes a privacy fence, custom blinds, and even a premium refrigerator, making it truly move-in ready. Step through the spacious foyer and let your eyes wander upward to soaring ceilings and dramatic second-story windows that flood the great room with natural light, creating an inviting space that feels as bright as it is breathtaking. Every room seems to welcome the sunshine, giving the home a light, cheerful feel from morning coffee to golden-hour evenings.
The thoughtfully designed main level offers a formal dining room accented with elegant coffered ceilings, a private office with glass French doors, and an additional flex room ready to become a playroom, library, craft space, or whatever your heart imagines. At the center of the home, the stunning kitchen is equal parts beautiful and functional. Featuring quartz countertops, double ovens, a drop-in cooktop, abundant cabinetry, and storage on both sides of the oversized island, it’s perfectly designed for everything from holiday feasts to pancake Saturdays. Upstairs, a charming catwalk overlooks the foyer and great room below, adding architectural character while connecting four spacious bedrooms. Each bedroom enjoys direct bathroom access, creating comfort and privacy for family and guests alike. The owner’s suite is a true sanctuary, offering more than 650 square feet of peaceful retreat. With room for even the largest furniture collections, this oversized haven is designed for relaxation. The spa-inspired ensuite features a gorgeous tiled walk-in shower, soaking tub, dual vanities with a dedicated makeup station, generous linen storage, an expansive walk-in closet, and a private water closet.
Whether you’re sipping sweet tea on the welcoming front porch, watching fireflies dance from the covered back porch, or dreaming up your perfect backyard oasis, this property offers endless possibilities. The fully fenced backyard provides plenty of room for gardens to bloom, a playset to spark adventure, or even the pool you’ve always imagined. Beautifully maintained and filled with natural light, this exceptional home is ready to welcome its next chapter—and its next owners.
Pending
$526,900
3346 Albument St, Fayetteville, NC 28312
4beds
3,862sqft
Single Family Residence
Built in 2023
0.78 Acres Lot
$526,500 Zestimate®
$136/sqft
$21/mo HOA
What's special
Privacy fenceSoaring ceilingsFilled with natural lightWelcoming front porchCustom blindsStunning kitchenAdditional flex room
- 21 days |
- 383 |
- 34 |
Zillow last checked:
Listing updated:
Listed by:
LONGLEAF TEAM POWERED BY LONGLEAF PROPERTIES,
LONGLEAF PROPERTIES OF SANDHILLS LLC.
Source: LPRMLS,MLS#: 765116 Originating MLS: Longleaf Pine Realtors
Originating MLS: Longleaf Pine RealtorsFacts & features
Interior
Bedrooms & bathrooms
- Bedrooms: 4
- Bathrooms: 4
- Full bathrooms: 4
Heating
- Electric, Forced Air
Cooling
- Central Air, Electric
Appliances
- Included: Double Oven, Dishwasher, Electric Cooktop, Electric Water Heater, Microwave, Plumbed For Ice Maker, Refrigerator, Stainless Steel Appliance(s)
- Laundry: Washer Hookup, Dryer Hookup, Main Level
Features
- Attic, Breakfast Area, Tray Ceiling(s), Ceiling Fan(s), Crown Molding, Cathedral Ceiling(s), Dining Area, Coffered Ceiling(s), Den, Separate/Formal Dining Room, Double Vanity, Entrance Foyer, Garden Tub/Roman Tub, High Ceilings, Home Office, Kitchen Island, Open Floorplan, Pantry, Quartz Counters, Smooth Ceilings, Storage
- Flooring: Luxury Vinyl Plank, Tile, Carpet
- Windows: Blinds, Insulated Windows
- Basement: None
- Number of fireplaces: 1
- Fireplace features: Electric, Great Room
Interior area
- Total interior livable area: 3,862 sqft
Property
Parking
- Total spaces: 2
- Parking features: Attached, Garage
- Attached garage spaces: 2
Features
- Levels: Two
- Stories: 2
- Patio & porch: Rear Porch, Covered, Front Porch, Porch
- Exterior features: Fence, Porch, Rain Gutters
- Fencing: Back Yard,Privacy,Yard Fenced
Lot
- Size: 0.78 Acres
- Features: Cleared
- Topography: Cleared
Details
- Parcel number: 0465188139
- Special conditions: Standard
Construction
Type & style
- Home type: SingleFamily
- Architectural style: Two Story
- Property subtype: Single Family Residence
Materials
- Stone Veneer, Vinyl Siding
Condition
- New Construction
- New construction: No
- Year built: 2023
Details
- Warranty included: Yes
Utilities & green energy
- Sewer: Septic Tank
- Water: Public
Community & HOA
Community
- Security: Smoke Detector(s)
- Subdivision: The Farms
HOA
- Has HOA: Yes
- HOA fee: $250 annually
- HOA name: Southeastern Hoa
Location
- Region: Fayetteville
Financial & listing details
- Price per square foot: $136/sqft
- Tax assessed value: $509,550
- Annual tax amount: $3,621
- Date on market: 7/1/2026
- Cumulative days on market: 21 days
- Listing terms: Cash,Conventional,FHA,New Loan,VA Loan
- Inclusions: Kitchen refrigerator
- Exclusions: None
- Ownership: More than a year
- Road surface type: Paved
Estimated market value
$526,500
$500,000 - $553,000
$3,003/mo
Price history
| Date | Event | Price |
|---|---|---|
| 7/6/2026 | Pending sale | $526,900$136/sqft |
Source:  LPRMLS #765116 Report a problem LPRMLS #765116 Report a problem | ||
| 7/1/2026 | Listed for sale | $526,900+8.6%$136/sqft |
Source: LPRMLS #765116 Report a problem | ||
| 1/5/2024 | Sold | $485,000-0.2%$126/sqft |
Source: LPRMLS #715692 Report a problem | ||
| 12/2/2023 | Pending sale | $485,990$126/sqft |
Source: LPRMLS #715692 Report a problem | ||
| 11/16/2023 | Price change | $485,990-2.8%$126/sqft |
Source: LPRMLS #715692 Report a problem | ||
| 11/9/2023 | Listed for sale | $499,990-2.9%$129/sqft |
Source: LPRMLS #715692 Report a problem | ||
| 11/9/2023 | Listing removed | -- |
Source: LPRMLS #709266 Report a problem | ||
| 9/11/2023 | Listed for sale | $515,000$133/sqft |
Source: LPRMLS #709266 Report a problem | ||
Public tax history
| Year | Property taxes | Tax assessment |
|---|---|---|
| 2025 | $3,621 +11.2% | $499,400 +59.6% |
| 2024 | $3,257 | $313,000 |
| 2023 | -- | -- |
Find assessor info on the county website
Monthly payment
Est. payment
Payment breakdown
Explore the cost of this home by adjusting the details. Changes won't be saved.Climate risks
Neighborhood: 28312
Nearby schools
GreatSchools rating
- 6/10Sunnyside ElementaryGrades: K-5Distance: 1.3 mi
- 4/10Mac Williams MiddleGrades: 6-8Distance: 2.4 mi
- 7/10Cape Fear HighGrades: 9-12Distance: 2.3 mi
Schools provided by the listing agent
- Middle: Mac Williams Middle School
- High: Cape Fear Senior High
Source: LPRMLS. This data may not be complete. We recommend contacting the local school district to confirm school assignments for this home.
- $499,0004 bd4 ba3.7k sqft1324 Halibut St, Fayetteville, NC 28312Sold

- $499,0004 bd4 ba3.8k sqft1336 Halibut St, Fayetteville, NC 28312Sold
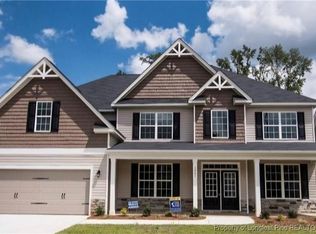
- $499,0004 bd4 ba3.7k sqft3358 Albument St, Fayetteville, NC 28312Sold

- $499,0004 bd4 ba3.7k sqft1339 Halibut St, Fayetteville, NC 28312Sold
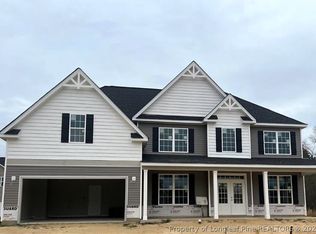
- $289,7063 bd2 ba1.6k sqft1416 Percheron Path, Fayetteville, NC 28312Sold
- $445,0004 bd3 ba3k sqft3338 Albument St, Fayetteville, NC 28312Sold
- $447,0004 bd3 ba3.1k sqft1335 Halibut St, Fayetteville, NC 28312Sold
- $300,0003 bd2 ba1.7k sqft1422 Percheron Path, Fayetteville, NC 28312Sold
A local agent can set up tours, give advice and negotiate with sellers.
Similar homes
- $539,0004 bd3 ba2.9k sqft3910 W Bent Grass Dr, Fayetteville, NC 28312For Sale
 MLS ID #762853, TAYLOR GROUP REALTY, COLDWELL BANKER ADVANTAGE - FAYETTEVILLE. LPRMLS
 - $489,9006 bd4 ba3.4k sqft3829 Corapeake Dr, Fayetteville, NC 28312For Sale
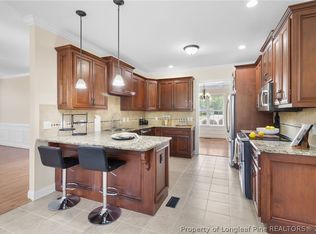 MLS ID #760111, SHINESHA FALLON, NORTHGROUP REAL ESTATE. LPRMLS
 - $355,0004 bd3 ba2.4k sqft4231 Cherry Hill Ln, Fayetteville, NC 28312For Sale
 MLS ID #764166, CAMERON VINES, VINES REALTY GROUP, LLC. LPRMLS
 - $405,0004 bd3 ba2.3k sqft365 Whitestone Dr, Fayetteville, NC 28312For Sale
 MLS ID #765306, KRYSTAL SOARES, FATHOM REALTY NC, LLC FAY.. LPRMLS
 - $389,9004 bd3 ba2k sqft1038 White Plains Dr, Fayetteville, NC 28312New ConstructionMLS ID #765360, LONGLEAF TEAM POWERED BY LONGLEAF PROPERTIES, LONGLEAF PROPERTIES OF SANDHILLS LLC.. LPRMLS
- $391,9004 bd3 ba2k sqft3731 Huckleberry Rd, Fayetteville, NC 28312New ConstructionMLS ID #765357, LONGLEAF TEAM POWERED BY LONGLEAF PROPERTIES, LONGLEAF PROPERTIES OF SANDHILLS LLC.. LPRMLS
- $515,0004 bd4 ba3.5k sqft4141 McBryde St, Linden, NC 28356For SaleMLS ID #761890, TIMO BOGGS, MILITARY FAMILY REALTY LLC. LPRMLS
- $313,0004 bd3 ba2k sqft1628 Turkey Run, Fayetteville, NC 28312For SaleMLS ID #759974, WELCOME HOME TEAM POWERED BY KELLER WILLIAMS REALTY, KELLER WILLIAMS REALTY (FAYETTEVILLE). LPRMLS
- $485,0004 bd4 ba3.4k sqft4121 McBryde St, Linden, NC 28356For SaleMLS ID #763236, ELIZABETH CARINO, SIMPLISTIC GROUP REAL ESTATE LLC. LPRMLS
- $499,9005 bd4 ba2.8k sqft220 Nairn St, Fayetteville, NC 28311For SaleMLS ID #763266, ASASA SONKESAK, EXP REALTY LLC. LPRMLS
- $560,0004 bd4 ba3.1k sqft3509 Yorkgate Ln, Fayetteville, NC 28306For SaleMLS ID #764354, DAVID EVANS, MAIN STREET REALTY INC.. LPRMLS
- $387,0004 bd3 ba2.3k sqft4284 Halkirk Dr Lot 307, Fayetteville, NC 28312New ConstructionMLS ID #758016, BRENDA "MAGGIE" MCFADYEN, COLDWELL BANKER ADVANTAGE - FAYETTEVILLE. LPRMLS
- $455,0004 bd3 ba3k sqft4161 McBryde St, Linden, NC 28356For SaleMLS ID #765743, GREEN TEAM POWERED BY DERVIK REAL ESTATE, DERVIK REAL ESTATE. LPRMLS
- $529,0005 bd5 ba3.6k sqft6132 Shannon Woods Way, Hope Mills, NC 28348For SaleMLS ID #760913, CRYSTAL FORTNER, KELLER WILLIAMS REALTY (FAYETTEVILLE). LPRMLS
- $494,9004 bd3 ba3.3k sqft3029 Eaglecrest Ln, Fayetteville, NC 28306For SaleMLS ID #762192, SEAN MCDONOUGH, HIVE REALTY GROUP. LPRMLS
- $495,0005 bd4 ba3.3k sqft1457 Creekwood Rd, Hope Mills, NC 28348For SaleMLS ID #761449, SHELLY RIVES, LIFESTYLE INTERNATIONAL REALTY. LPRMLS
- $330,0004 bd3 ba2.4k sqft1356 Vandenberg Dr, Fayetteville, NC 28312For SaleMLS ID #763094, JESSICA DESHOTEL, BLUE HOME REALTY. LPRMLS
- $333,0004 bd3 ba2.2k sqft1729 Bluffside Dr, Fayetteville, NC 28312For SaleMLS ID #762268, AMELIA SHIRLEY, KELLER WILLIAMS REALTY (FAYETTEVILLE). LPRMLS
- $339,9003 bd3 ba2.2k sqft4228 Pleasantburg Dr, Fayetteville, NC 28312For SaleMLS ID #764684, VIVIANA HERNANDEZ, EXP REALTY LLC. LPRMLS
- $589,5004 bd4 ba4k sqft3205 Stratsfield Ct, Fayetteville, NC 28311For SaleMLS ID #759728, SHERRY ARNOLD, SHERRY ARNOLD REALTY. LPRMLS
