Introducing 3346 Babson Ct, recently refreshed with fresh interior paint and partial flooring replacement throughout. The kitchen includes a central island, accent backsplash, and stainless steel appliances. A cozy fireplace adds warmth. The primary bathroom features double sinks, complementing the primary bedroom's walk in closet. A patio extends living outdoors. Fresh updates and thoughtful features create everyday appeal.. Included 100-Day Home Warranty with buyer activation
For sale
Price cut: $10K (6/25)
$550,000
3346 Babson Ct, Franklin, OH 45005
4beds
3,943sqft
Single Family Residence
Built in 2006
7,600 Square Feet Lot
$-- Zestimate®
$139/sqft
$-- HOA
What's special
Central islandStainless steel appliancesAccent backsplashFresh interior paintCozy fireplacePartial flooring replacement throughoutPatio extends living outdoors
- 84 days |
- 581 |
- 31 |
Zillow last checked:
Listing updated:
Listed by:
Daniel J. Beirne 480-462-5392,
Opendoor Brokerage LLC 480-462-5392,
Shelby K Farrar 216-304-3729,
Opendoor Brokerage LLC
Source: Cincy MLS,MLS#: 1877294 Originating MLS: Cincinnati Area Multiple Listing Service
Originating MLS: Cincinnati Area Multiple Listing Service
Facts & features
Interior
Bedrooms & bathrooms
- Bedrooms: 4
- Bathrooms: 4
- Full bathrooms: 3
- 1/2 bathrooms: 1
Primary bedroom
- Features: Walk-In Closet(s)
- Level: Second
- Area: 306
- Dimensions: 18 x 17
Bedroom 2
- Level: Second
- Area: 132
- Dimensions: 11 x 12
Bedroom 3
- Level: Second
- Area: 121
- Dimensions: 11 x 11
Bedroom 4
- Level: Second
- Area: 121
- Dimensions: 11 x 11
Bedroom 5
- Area: 0
- Dimensions: 0 x 0
Primary bathroom
- Features: Double Vanity
Bathroom 1
- Features: Full
- Level: Second
Bathroom 2
- Features: Full
- Level: First
Bathroom 3
- Features: Full
- Level: Second
Bathroom 4
- Features: Full
- Level: Basement
Dining room
- Area: 0
- Dimensions: 0 x 0
Family room
- Area: 0
- Dimensions: 0 x 0
Kitchen
- Area: 0
- Dimensions: 0 x 0
Living room
- Area: 0
- Dimensions: 0 x 0
Office
- Area: 0
- Dimensions: 0 x 0
Heating
- Gas
Cooling
- Central Air
Appliances
- Included: Gas Water Heater
Features
- Windows: Vinyl
- Basement: Full
Interior area
- Total structure area: 3,943
- Total interior livable area: 3,943 sqft
Property
Parking
- Total spaces: 3
- Parking features: Garage - Attached
- Attached garage spaces: 3
Features
- Levels: Two
- Stories: 2
Lot
- Size: 7,600 Square Feet
- Dimensions: 50 x 152
Details
- Parcel number: 0833425002
Construction
Type & style
- Home type: SingleFamily
- Architectural style: Traditional
- Property subtype: Single Family Residence
Materials
- Brick, Vinyl Siding
- Foundation: Concrete Perimeter
- Roof: Composition
Condition
- New construction: No
- Year built: 2006
Utilities & green energy
- Gas: Natural
- Sewer: Public Sewer
- Water: Public
Community & HOA
Community
- Subdivision: Renaissance 1
HOA
- Has HOA: Yes
- Services included: Pool
- HOA fee: $350 other
- HOA name: Towne Properties
Location
- Region: Franklin
Financial & listing details
- Price per square foot: $139/sqft
- Tax assessed value: $432,070
- Annual tax amount: $6,969
- Date on market: 4/29/2026
- Listing terms: No Special Financing
Estimated market value
Not available
Estimated sales range
Not available
Not available
Price history
| Date | Event | Price |
|---|---|---|
| 6/25/2026 | Price change | $550,000-1.8%$139/sqft |
Source:  Cincy MLS #1877294 Report a problem Cincy MLS #1877294 Report a problem | ||
| 6/4/2026 | Price change | $560,000-2.3%$142/sqft |
Source: Cincy MLS #1877294 Report a problem | ||
| 5/14/2026 | Price change | $573,000-1.2%$145/sqft |
Source: Cincy MLS #1877294 Report a problem | ||
| 4/29/2026 | Listed for sale | $580,000+9.5%$147/sqft |
Source: Cincy MLS #1877294 Report a problem | ||
| 4/20/2026 | Sold | $529,500+30.7%$134/sqft |
Source: Public Record Report a problem | ||
| 4/30/2021 | Sold | $405,000+10.1%$103/sqft |
Source: Cincy MLS #1691798 Report a problem | ||
| 5/31/2017 | Sold | $368,000-0.2%$93/sqft |
Source: Cincy MLS #1521655 Report a problem | ||
| 5/19/2017 | Pending sale | $368,900$94/sqft |
Source: RE/MAX Victory #1521655 Report a problem | ||
| 5/7/2017 | Price change | $368,900-0.3%$94/sqft |
Source: RE/MAX Victory #1521655 Report a problem | ||
| 4/22/2017 | Price change | $369,900-2.4%$94/sqft |
Source: RE/MAX Victory #1521655 Report a problem | ||
| 3/23/2017 | Price change | $379,000-2.6%$96/sqft |
Source: RE/MAX Victory #1521655 Report a problem | ||
| 1/9/2017 | Listed for sale | $389,000+5.2%$99/sqft |
Source: RE/MAX Victory #1521655 Report a problem | ||
| 2/8/2007 | Sold | $369,933+413.8%$94/sqft |
Source: Public Record Report a problem | ||
| 7/24/2006 | Sold | $72,000$18/sqft |
Source: Public Record Report a problem | ||
Public tax history
| Year | Property taxes | Tax assessment |
|---|---|---|
| 2025 | $6,969 -1.2% | $151,220 |
| 2024 | $7,051 +7.3% | $151,220 +16.8% |
| 2023 | $6,572 +2.1% | $129,460 +0% |
| 2022 | $6,436 +6.5% | $129,458 |
| 2021 | $6,042 +1.1% | $129,458 +13% |
| 2020 | $5,977 +10.3% | $114,565 |
| 2019 | $5,421 -0.2% | $114,565 0% |
| 2018 | $5,431 +11.3% | $114,566 +20.9% |
| 2017 | $4,880 -2.2% | $94,745 |
| 2016 | $4,988 +100% | $94,745 |
| 2015 | $2,494 | $94,745 0% |
| 2014 | $2,494 -42.7% | $94,750 -17.3% |
| 2013 | $4,351 -0.7% | $114,640 |
| 2012 | $4,381 -1.2% | $114,640 +0.2% |
| 2011 | $4,436 +3.5% | $114,360 |
| 2010 | $4,286 -3.2% | $114,360 |
| 2009 | $4,429 +44.3% | $114,360 |
| 2008 | $3,070 | $114,360 |
Find assessor info on the county website
Monthly payment
Est. payment
Payment breakdown
Explore the cost of this home by adjusting the details. Changes won't be saved.Climate risks
Neighborhood: 45005
Nearby schools
GreatSchools rating
- NAHunter Elementary SchoolGrades: 2Distance: 1 mi
- 4/10Franklin Junior High SchoolGrades: 5-8Distance: 4.4 mi
- 4/10Franklin High SchoolGrades: 9-12Distance: 4.4 mi
- $268,7803 bd2 ba1.9k sqft3340 Babson Ct, Franklin, OH 45005Off Market
- $495,1003 bd2 ba-- sqft3340 Babson Ct, Franklin, OH 45005Off Market
- $510,4004 bd3 ba2.8k sqft5035 Long Meadow Dr, Franklin, OH 45005Off Market

- $491,5004 bd3 ba1.8k sqft5035 Long Meadow Dr, Middletown, OH 45005Off Market
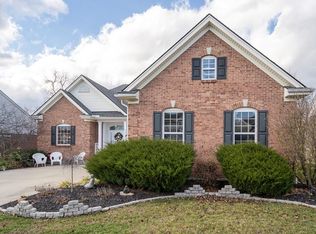
- $191,8103 bd2 ba1.6k sqft5045 Long Meadow Dr, Franklin, OH 45005Off Market
- $385,5003 bd2 ba-- sqft5045 Long Meadow Dr, Franklin, OH 45005Off Market
- $205,9003 bd2 ba1.8k sqft5025 Long Meadow Dr, Franklin, OH 45005Off Market
- $408,5003 bd2 ba-- sqft5025 Long Meadow Dr, Franklin, OH 45005Off Market
A local agent can set up tours, give advice and negotiate with sellers.
A local lender can help you make sure your offer is ready when you are.
Similar homes
- $419,0004 bd3 ba2.3k sqft2601 Juliet Ct, Middletown, OH 45005For Sale

 MLS ID #964121, Derrick Garcia, RE/MAX Time. DABR MLS
 - $574,9004 bd4 ba3.1k sqft3715 Wrenwood Ct, Mason, OH 45040For Sale

 MLS ID #1887152, Kevin E Hildebrand, eXp Realty. Cincy MLS
 - $519,9004 bd4 ba3k sqft5953 Ashlyn Ct, Middletown, OH 45044For Sale
 MLS ID #1886317, Richard N Hoekstra, Sibcy Cline, Inc.. Cincy MLS
 - $475,0005 bd3 ba3.6k sqft356 Old 122 Rd #122, Lebanon, OH 45036For Sale
 MLS ID #1886904, John M. Bissman, Keller Williams Advisors. Cincy MLS
 - $689,9003 bd3 ba3.4k sqft62 Tall Oaks Dr, Middletown, OH 45044For SaleMLS ID #1887542, Kimberly K. Mansfield, Keller Williams Advisors. Cincy MLS
- $570,0004 bd4 ba3k sqft6559 Karincrest Dr, Liberty Township, OH 45044For SaleMLS ID #1885040, Lori M Hall Pollard, Sibcy Cline, Inc.. Cincy MLS
- $565,0004 bd3 ba3.2k sqft1301 Harvest Run, Lebanon, OH 45036For SaleMLS ID #1884573, Matthew Maloney, eXp Realty. Cincy MLS
- $569,9003 bd3 ba2k sqft4116 Hamilton Rd, Lebanon, OH 45036For SaleMLS ID #1883610, Stephanie Miley, Lakeside Real Estate & Auction. Cincy MLS
- $475,0004 bd3 ba2.1k sqft6323 Foxwood Ct, Liberty Township, OH 45044For SaleMLS ID #1886800, Michael D Weghorst, Coldwell Banker Realty. Cincy MLS
- $499,0004 bd4 ba2.2k sqft6509 Michele Ln, Liberty Township, OH 45044For SaleMLS ID #1885470, Brianna Scott, Heart State Realty LLC. Cincy MLS
- $565,0004 bd3 ba2.6k sqft7180 Ashview Ln, Hamilton, OH 45011For SaleMLS ID #1884852, Josh Moser, eXp Realty. Cincy MLS
- $525,0004 bd4 ba3.5k sqft3291 Shadylake Dr, Loveland, OH 45140For SaleMLS ID #1872904, Jessica R Bush, ERA REAL Solutions Realty. LLC. Cincy MLS
- $529,9004 bd3 ba2.2k sqft4582 Cornerstone Ct, Mason, OH 45040For SaleMLS ID #1876569, Melissa B. Friede, Keller Williams Seven Hills Re. Cincy MLS
- $525,0004 bd5 ba3.6k sqft6369 Hedgerow Dr, West Chester, OH 45069For SaleMLS ID #1883970, Sherry Mason, Keller Williams Advisors. Cincy MLS
- $609,9005 bd3 ba3.1k sqft25 Clay Manor Ct, Springboro, OH 45066For SaleMLS ID #963346, Richard L Spyker, Bill Lee & Associates Inc.. DABR MLS
- $599,0004 bd4 ba3.5k sqft5375 Wandering Way, Mason, OH 45040For SaleMLS ID #1852435, Daniel J. Beirne, Opendoor Brokerage LLC. Cincy MLS
- $675,0004 bd4 ba4.1k sqft5835 Bryson Ln, Liberty Township, OH 45044For SaleMLS ID #1884439, Jennifer Vonderbrink, Redfin Corporation. Cincy MLS
- $550,0004 bd3 ba3.3k sqft10514 Hopewoods Ct, Cincinnati, OH 45249For SaleMLS ID #1869732, Joseph M Stein, Sibcy Cline, Inc.. Cincy MLS
- $524,9004 bd4 ba2.3k sqft2254 Candlemakers Ln, Maineville, OH 45039For SaleMLS ID #1885568, Kevin E Hildebrand, eXp Realty. Cincy MLS
- $589,9004 bd4 ba3k sqft5742 Woodmansee Way, Liberty Township, OH 45011For SaleMLS ID #957017, Hossam Elsayed, Emerald Home Advisors. DABR MLS
