Skip main navigation
Sold for $475,000
  • $475,000

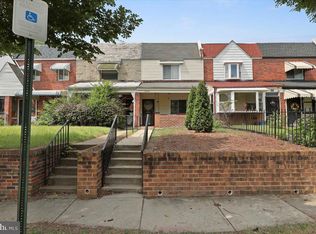
    3346 Blaine St NE, Washington, DC 20019

    3beds
    960sqft
    Townhouse
    Built in 1941
    1,672 Square Feet Lot
    $494,400 Zestimate®
    $495/sqft
    $2,642 Estimated rent

    Home value

    $494,400

    $465,000 - $529,000

    $2,642/mo

    Zestimate® history
    Loading
    Loading...

    Owner options

    List your home for rent

    $2,642/mo

    Rent Zestimate®

    Find your next renter with Zillow Rental Manager. Plus, with online applications, you can quickly screen prospective tenants – for free.

    Learn more

    $2,642/mo

    Rent Zestimate®

    Refinance and save

    $2,265/mo

    Est. payment

    Refinancing to a lower rate could help reduce your monthly payments and save thousands over the life of the loan.

    See today's rates

    $2,265/mo

    Est. payment

    Explore your selling options

    Work with a Zillow partner agent

    Leverage their expertise and Zillow's premium Showcase listings to get your home seen by more buyers.

    Get started

    List with your own agent

    Get your home in front of millions of buyers by listing it on Zillow.

    Learn how to do it

    Sell it yourself

    Take full control of how buyers see your home on Zillow by listing For Sale by Owner (FSBO).

    List your home

    What's special

    Off-street parkingCharming tree-lined streetOpen floor planLuxurious living spaceBold wide plank floorsGourmet-like kitchenHigh-end stainless-steel appliances
    ***NEW LISTING***ASK ABOUT $10,000 GRANT & BUY-DOWN PROGRAM***Welcome to this incredibly newly renovated home nestled on this charming tree-lined street in the highly sought-after neighborhood of Lily Ponds. Your emotions will run rampant as you will find yourself overtaken by its modern-day architectural beauty. With three bedrooms, three full bathroom, this superb residence spans over 1,440+ square feet of luxurious living space. You’re invited to its attention to detail and faultless craftsmanship. The main level rolls out an open floor plan, highlighting bold wide plank floors, and a soaring 10” ceilings. As you transcend from the living/dining room area, you’re captivated by its gourmet-like kitchen – designed to delight even the most discriminating chef. Featuring an 6’ center island embellished with quartz countertops, high-end stainless-steel appliances, and an array of exquisite finishes. The second floor is home to an owner’s ensuite, 2 bedrooms, and a full spa-like bathroom. With soaring ceilings, accentuated hardware, and wood flooring, this level ensures convenience and functionality. The lower level features generous space for entertaining, whether its a theater room or recreation area, full bathroom and a walk-in laundry/storage room. The professionally landscaped exterior is admired by its green space for the enjoyment of playtime with the kids and/or pets, and off-street parking. With easy access to Anacostia Park, RFK Stadium, DC Streetcar, and major commuter routes, this home offers the perfect blend of serenity and convenience. Don't miss the opportunity to own this architectural gem.

    Zillow last checked:

    Listing updated:

    Listed by:

    Al Rice 202-263-9008,

    Coldwell Banker Realty - Washington

    Bought with:

    Tyler Simpson, 0225245887

    KW Metro Center

    Source: Bright MLS,MLS#: DCDC2209270MLS Logo

    Facts & features

    Interior

    Bedrooms & bathrooms
    • Bedrooms: 3
    • Bathrooms: 3
    • Full bathrooms: 3
    Basement
    • Area: 480
    Heating
    • Hot Water, Natural Gas
    Cooling
    • None, Electric
    Appliances
    • Included: Gas Water Heater
    Features
    • Basement: Connecting Stairway,Finished,Heated,Windows,Other
    • Has fireplace: No
    Interior area
    • Total structure area: 1,440
    • Total interior livable area: 960 sqft
    • Finished area above ground: 960
    • Finished area below ground: 0

    Property

    Parking
    • Parking features: Driveway, Off Street
    • Has uncovered spaces: Yes
    Accessibility
    • Accessibility features: None
    Features
    • Levels: Two
    • Stories: 2
    • Pool features: None
    Lot
    • Size: 1,672 Square Feet
    • Features: Unknown Soil Type
    Details
    • Additional structures: Above Grade, Below Grade
    • Parcel number: 5001/S/0047
    • Zoning: R3
    • Special conditions: Standard

    Construction

    Type & style
    • Home type: Townhouse
    • Architectural style: Traditional
    • Property subtype: Townhouse
    Materials
    • Brick
    • Foundation: Brick/Mortar
    Condition
    • New construction: No
    • Year built: 1941

    Utilities & green energy

    • Sewer: Public Septic, Public Sewer
    • Water: Public

    Community & HOA

    Community
    • Subdivision: Lily Ponds
    HOA
    • Has HOA: No
    Location
    • Region: Washington

    Financial & listing details

    • Price per square foot: $495/sqft
    • Tax assessed value: $333,580
    • Annual tax amount: $32,935
    • Date on market: 7/11/2025
    • Listing agreement: Exclusive Agency
    • Ownership: Fee Simple

    Price history

    DateEventPrice
    8/7/2025Sold$475,000+0%$495/sqft
    Source: Bright MLS #DCDC2209270 Report a problem
    7/30/2025Pending sale$474,900$495/sqft
    Source: Bright MLS #DCDC2209270 Report a problem
    7/12/2025Contingent$474,900$495/sqft
    Source: Bright MLS #DCDC2209270 Report a problem
    7/11/2025Listed for sale$474,900$495/sqft
    Source: Bright MLS #DCDC2209270 Report a problem

    Public tax history

    YearProperty taxesTax assessment
    2025$33,358 +1.3%$333,580 +1.3%
    2024$32,935 +1097.1%$329,350 +1.8%
    2023$2,751 +12.5%$323,680 +12.5%
    2022$2,446 +5.5%$287,740 +5.5%
    2021$2,318 -81.7%$272,720 +7.9%
    2020$12,639 +29.2%$252,780 +29.2%
    2018$9,779 +94.6%$195,580 +6.5%
    2017$5,025 +531.4%$183,630 +9.3%
    2016$796 +9.6%$168,040 +4.1%
    2015$726 +8.3%$161,450 +8.3%
    2014$670 -13.1%$149,040 -6.7%
    2013$771 -12.2%$159,810 -8.5%
    2012$878 $174,750
    2011$878 +21%$174,750 -18.1%
    2010$725 +22.7%$213,360 -9%
    2009$591 +5%$234,590 +35.4%
    2007$563 +5.2%$173,280 +26%
    2006$535 -23.5%$137,520 +16%
    2005$700 +12%$118,570 +6.5%
    2004$625 +12%$111,380 +26.4%
    2003$558 +6.2%$88,119 +4%
    2002$526 +6.6%$84,740 +4.2%
    2001$493 $81,360
    Find assessor info on the county website

    Neighborhood: River Terrace

    Nearby schools

    GreatSchools rating
    Schools provided by the listing agent
    • District: District Of Columbia Public Schools

    Source: Bright MLS. This data may not be complete. We recommend contacting the local school district to confirm school assignments for this home.

    Get pre-qualified for a loan
    At Zillow Home Loans, we can pre-qualify you in as little as 5 minutes with no impact to your credit score.

    An equal housing lender. NMLS #10287.