Skip main navigation
Off market
  • $730,800

    3346 Bushwood Dr, Perkasie, PA 18944

    3beds
    3baths
    2,451sqft
    Townhouse
    Built in 2019
    4,356 Square Feet Lot
    $730,800 Zestimate®
    $298/sqft
    $3,276 Estimated rent

    Home value

    $730,800

    $694,000 - $767,000

    $3,276/mo

    Zestimate® history
    Loading
    Loading...

    Owner options

    List your home for rent

    $3,276/mo

    Rent Zestimate®

    Find your next renter with Zillow Rental Manager. Plus, with online applications, you can quickly screen prospective tenants – for free.

    Learn more

    $3,276/mo

    Rent Zestimate®

    Refinance and save

    $4,662/mo

    Est. payment

    Refinancing to a lower rate could help reduce your monthly payments and save thousands over the life of the loan.

    See today's rates

    $4,662/mo

    Est. payment

    Explore your selling options

    Work with a Zillow partner agent

    Leverage their expertise and Zillow's premium Showcase listings to get your home seen by more buyers.

    Get started

    List with your own agent

    Get your home in front of millions of buyers by listing it on Zillow.

    Learn how to do it

    Sell it yourself

    Take full control of how buyers see your home on Zillow by listing For Sale by Owner (FSBO).

    List your home

    What's special

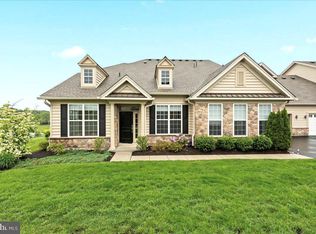
    Step right in to this immaculate three bedroom three full bath 'Cole' model home in the highly coveted Regency at Hilltown 55 Plus community! At less than 2 years old, you will truly appreciate all of the upgrades and like new features of this beautiful home. Enter into the wide open living room with vaulted ceiling and just feel the spaciousness. The amazing dark hardwood floors throughout will also impress you. Continue into the home and experience the bright and airy two story great room with a stone gas fireplace. The open floor plan continues to the amazing gourmet kitchen featuring upgraded stainless appliances, double ovens, a six burner cooktop, extensive cabinetry and shelves, an abundance of matte finished granite counter space, and highlighted by the expansive quartz topped huge island with the farm sink. Being wide open to the great room and the breakfast area, this space is perfect for exercising your culinary skills, dining, gathering and entertaining. Sliders take you out to the patio when you want to enjoy the outdoors. The main level also features the primary bedroom with two walk in closets, each including built in organizers and drawers. The primary bath will amaze you with the double spa like showers, dual vanities and the large linen closet. The main level also features a second bedroom (or office) with another full bath. The spacious laundry room, including cabinets, leads you to the large and extra deep two car garage. Beautiful hardwood stairs with the upgraded iron balusters lead you to the spacious second level with the large loft space or media room, as well as a third bedroom with another full bath. Enjoy resort style living at this exceptional community, including the 11,000 sf community clubhouse open year around for you and your guests to enjoy. The amenities include community rooms, pool and card tables, state of the art fitness center, a beautiful outdoor swimming pool, tennis courts, pickleball, bocce courts, billiards, walking trails and various scheduled events for your enjoyment! In addition, you will also experience stress-free low-maintenance living with lawn care, landscaping, and snow removal provided. All of this just minutes from the shopping, dining and entertainment of Doylestown. 2021-10-07

    This property is not currently displayed as for sale or rent on Zillow. This may be different from what's on other websites or public sources.

    Facts & features

    Interior

    Bedrooms & bathrooms
    • Bedrooms: 3
    • Bathrooms: 3
    Heating
    • Forced air, Electric
    Cooling
    • Central
    Features
    • Basement: None
    • Has fireplace: Yes
    • Fireplace features: wood stove
    Interior area
    • Total interior livable area: 2,451 sqft

    Property

    Parking
    • Total spaces: 2
    Lot
    • Size: 4,356 Square Feet
    Details
    • Parcel number: 15017188

    Construction

    Type & style
    • Home type: Townhouse
    Materials
    • Frame
    Condition
    • Year built: 2019

    Community & HOA

    Community
    • Features: Fifty Five Plus Active Community
    • Senior community: Yes
    Location
    • Region: Perkasie

    Financial & listing details

    • Price per square foot: $298/sqft
    • Tax assessed value: $552,890
    • Annual tax amount: $7,868

    Price history

    DateEventPrice
    11/5/2021Sold$635,000-2.3%$259/sqft
    Source: Bright MLS #PABU2001394 Report a problem
    9/13/2021Pending sale$649,900$265/sqft
    Source: Bright MLS #PABU2001394 Report a problem
    6/30/2021Listed for sale$649,900+13.9%$265/sqft
    Source: Bright MLS #PABU2001394 Report a problem
    9/18/2019Sold$570,505$233/sqft
    Source: Public Record Report a problem

    Public tax history

    YearProperty taxesTax assessment
    2025$7,868 $45,890
    2024$7,868 +1.2%$45,890
    2023$7,776 $45,890
    2022$7,776 $45,890
    2021$7,776 $45,890
    2020$7,776 +1182.3%$45,890 +1174.7%
    2018$606 $3,600
    2017-- $3,600
    2016-- $3,600
    Find assessor info on the county website

    Neighborhood: 18944

    Nearby schools

    GreatSchools rating
    Get a cash offer in 3 minutes
    Find out how much your home could sell for in as little as 3 minutes with a no-obligation cash offer.
    Estimated market value
    $730,800
    Get a cash offer in 3 minutes
    Find out how much your home could sell for in as little as 3 minutes with a no-obligation cash offer.
    Estimated market value
    $730,800