Excellently constructed new ranch, only one year old. A 3 bed 2 bath with large basement, with bathroom roughed in, giving you plenty of room to grow. This new home offers the upgrades and styling you are looking for with quartz countertops in the kitchen and bathrooms, 36" soft close custom cabinetry doors and drawers, walk in pantry, 9ft ceilings, tankless water heater for instant hot water, and check out the custom hand smoothed wall texture throughout. Primary bath features beautiful floor to ceiling tiled shower and large walk in closet. The home has been recently landscaped in the front and back. There is also a beautiful open space directly across the street and a great park right down the street. This one won't last long, schedule a showing today.
Sold for $495,000
$495,000
3346 Costanita Street, Evans, CO 80634
3beds
2,926sqft
Single Family Residence
Built in 2023
6,098 Square Feet Lot
$484,800 Zestimate®
$169/sqft
$2,675 Estimated rent
Home value
$484,800
$461,000 - $509,000
$2,675/mo
Zestimate® history
Owner options
List your home for rent
$2,675/mo
Rent Zestimate®
Find your next renter with Zillow Rental Manager. Plus, with online applications, you can quickly screen prospective tenants – for free.
$2,675/mo
Rent Zestimate®
Refinance and save
$3,075/mo
Est. payment
Refinancing to a lower rate could help reduce your monthly payments and save thousands over the life of the loan.
$3,075/mo
Est. payment
Explore your selling options
Work with a Zillow partner agent
Leverage their expertise and Zillow's premium Showcase listings to get your home seen by more buyers.
Get startedList with your own agent
Get your home in front of millions of buyers by listing it on Zillow.
Learn how to do itSell it yourself
Take full control of how buyers see your home on Zillow by listing For Sale by Owner (FSBO).
List your homeWhat's special
Walk in pantryQuartz countertopsLarge walk in closetTankless water heater
Zillow last checked:
Listing updated:
Listed by:
Randy Colligan 970-732-1632 realestaterandy0@gmail.com,
TitanOne Realty
Bought with:
Wendy Weeden, 100080830
Coldwell Banker Realty 24
Source: REcolorado as distributed by MLS GRID,MLS#: 6898718
Facts & features
Interior
Bedrooms & bathrooms
- Bedrooms: 3
- Bathrooms: 2
- Full bathrooms: 1
- 3/4 bathrooms: 1
- Main level bathrooms: 2
- Main level bedrooms: 3
Primary bedroom
- Level: Main
- Area: 208 Square Feet
- Dimensions: 16 x 13
Bedroom
- Level: Main
- Area: 100 Square Feet
- Dimensions: 10 x 10
Bedroom
- Level: Main
- Area: 100 Square Feet
- Dimensions: 10 x 10
Primary bathroom
- Level: Main
Bathroom
- Level: Main
Gym
- Level: Main
- Area: 168 Square Feet
- Dimensions: 12 x 14
Laundry
- Level: Main
- Area: 48 Square Feet
- Dimensions: 6 x 8
Living room
- Level: Main
- Area: 336 Square Feet
- Dimensions: 16 x 21
Heating
- Forced Air
Cooling
- Central Air
Appliances
- Included: Dishwasher, Disposal, Dryer, Freezer, Microwave, Oven, Range, Range Hood, Refrigerator, Tankless Water Heater, Washer
Features
- Ceiling Fan(s), Pantry, Quartz Counters
- Flooring: Carpet, Vinyl
- Basement: Bath/Stubbed,Full,Unfinished
Interior area
- Total structure area: 2,926
- Total interior livable area: 2,926 sqft
- Finished area above ground: 1,463
- Finished area below ground: 0
Property
Parking
- Total spaces: 2
- Parking features: Garage - Attached
- Attached garage spaces: 2
Features
- Levels: One
- Stories: 1
- Patio & porch: Covered, Patio
- Exterior features: Private Yard
- Fencing: Full
Lot
- Size: 6,098 Square Feet
- Features: Landscaped, Open Space, Sprinklers In Front, Sprinklers In Rear
Details
- Parcel number: R8971514
- Special conditions: Standard
Construction
Type & style
- Home type: SingleFamily
- Property subtype: Single Family Residence
Materials
- Concrete, Frame, Stone
Condition
- Year built: 2023
Utilities & green energy
- Sewer: Public Sewer
- Water: Public
- Utilities for property: Cable Available, Electricity Connected, Internet Access (Wired), Natural Gas Connected, Phone Available
Community & HOA
Community
- Security: Smoke Detector(s)
- Subdivision: Grapevine Hollow
HOA
- Has HOA: Yes
- HOA fee: $171 annually
- HOA name: One Way Property Management
- HOA phone: 970-515-5004
Location
- Region: Evans
Financial & listing details
- Price per square foot: $169/sqft
- Tax assessed value: $451,176
- Annual tax amount: $2,406
- Date on market: 9/8/2024
- Listing terms: Cash,Conventional,FHA,VA Loan
- Exclusions: All Items In The Garage Besides The Freezer.
- Ownership: Individual
- Electric utility on property: Yes
Price history
| Date | Event | Price |
|---|---|---|
| 1/17/2025 | Sold | $495,000-1%$169/sqft |
Source:  REcolorado as distributed by MLS GRID #6898718 Report a problem REcolorado as distributed by MLS GRID #6898718 Report a problem | ||
| 12/24/2024 | Pending sale | $500,000$171/sqft |
Source: REcolorado as distributed by MLS GRID #6898718 Report a problem | ||
| 10/16/2024 | Price change | $500,000-2.9%$171/sqft |
Source: REcolorado as distributed by MLS GRID #6898718 Report a problem | ||
| 9/27/2024 | Price change | $515,000-1.9%$176/sqft |
Source: REcolorado as distributed by MLS GRID #6898718 Report a problem | ||
| 9/8/2024 | Listed for sale | $525,000+7.1%$179/sqft |
Source: REcolorado as distributed by MLS GRID #6898718 Report a problem | ||
| 4/5/2023 | Sold | $490,000-1%$167/sqft |
Source:  IRES as distributed by MLS GRID #983164 Report a problem IRES as distributed by MLS GRID #983164 Report a problem | ||
| 3/9/2023 | Listed for sale | $495,000-3.9%$169/sqft |
Source: IRES as distributed by MLS GRID #983164 Report a problem | ||
| 3/7/2023 | Listing removed | -- |
Source: IRES as distributed by MLS GRID #981530 Report a problem | ||
| 2/4/2023 | Listed for sale | $515,000+150%$176/sqft |
Source: IRES as distributed by MLS GRID #981530 Report a problem | ||
| 9/10/2021 | Sold | $206,000+71.7%$70/sqft |
Source: Public Record Report a problem | ||
| 9/1/2021 | Contingent | $120,000$41/sqft |
Source: IRES as distributed by MLS GRID #941041 Report a problem | ||
| 8/3/2021 | Price change | $120,000-4%$41/sqft |
Source: IRES as distributed by MLS GRID #941041 Report a problem | ||
| 6/17/2021 | Price change | $125,000-3.8%$43/sqft |
Source: IRES as distributed by MLS GRID #941041 Report a problem | ||
| 5/22/2021 | Listed for sale | $130,000$44/sqft |
Source: IRES as distributed by MLS GRID #941041 Report a problem | ||
Public tax history
| Year | Property taxes | Tax assessment |
|---|---|---|
| 2026 | $2,805 +11.7% | $27,610 -2.1% |
| 2025 | $2,512 +4.4% | $28,200 -8.1% |
| 2024 | $2,406 +27.9% | $30,700 -1% |
| 2023 | $1,881 -0.9% | $31,010 +57.3% |
| 2022 | $1,898 | $19,720 |
Find assessor info on the county website
Neighborhood: 80634
Nearby homes
- $464,7004 bd3 ba2.8k sqft3342 Costanita St, Evans, CO 80634Off Market

- $462,4005 bd3 ba2.8k sqft3345 Grenache St, Evans, CO 80634Off Market
- $423,5003 bd1 ba2.1k sqft3341 Grenache St, Evans, CO 80634Off Market

- $495,0004 bd3 ba2.7k sqft3350 Costanita St, Evans, CO 80634Sold
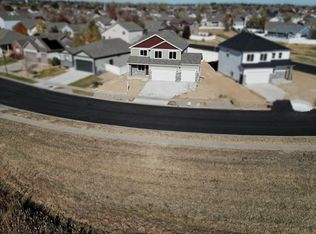
- $465,8005 bd3 ba2.8k sqft3338 Costanita St, Evans, CO 80634Off Market
- $474,5005 bd3 ba2.8k sqft3338 Costanita St, Greeley, CO 80634Off Market
- $500,0004 bd3 ba2.7k sqft3354 Costanita St, Evans, CO 80634Sold
- $686,2006 bd6 ba3.4k sqft6301 Noble St, Evans, CO 80634Off Market
Nearby schools
GreatSchools rating
- 4/10Tointon Academy of Pre-EngineeringGrades: PK-8Distance: 3.2 mi
- 4/10Greeley West High SchoolGrades: 9-12Distance: 2.6 mi
Schools provided by the listing agent
- Elementary: Monfort
- Middle: Prairie Heights
- High: Greeley West
- District: Greeley 6
Source: REcolorado as distributed by MLS GRID. This data may not be complete. We recommend contacting the local school district to confirm school assignments for this home.
Get a cash offer in 3 minutes
Find out how much your home could sell for in as little as 3 minutes with a no-obligation cash offer.
Estimated market value
$484,800
Get a cash offer in 3 minutes
Find out how much your home could sell for in as little as 3 minutes with a no-obligation cash offer.
Estimated market value
$484,800
- Colorado
- Weld County
- Greeley
- 80634
- 3346 Costanita Street
Nearby cities
Nearby zip codes
Other Greeley Topics
