Welcome to your dream home in the sought-after Woodglen neighborhood of Thornton, CO. This updated 4-bedroom, 2-bathroom residence boasts 2,125 square feet of modern living space, perfect for both comfortable living and entertaining. Enjoy a spacious, open-concept design that seamlessly connects the living, dining, and kitchen areas. The updated kitchen features ample countertop space with seating, ideal for casual meals or social gatherings. The main floor and lower level offer separate living rooms, providing flexibility for activities or cozy relaxation. Step outside to a meticulously maintained backyard (updated sprinkler system, front and back in 2023), complete with a covered patio and two inviting fire pits—perfect for year-round entertaining. Major systems have been thoughtfully updated for peace of mind. The furnace, AC, and water heater were replaced in 2021, new gutters with a lifetime warranty were installed in 2021, and the home’s plumbing was updated in 2022. Located just one block from Woodglen/Brookshire Park, five blocks from Carpenter Park and Recreation Center, and two blocks from Steele Park, outdoor enthusiasts will appreciate the proximity to green spaces and recreational facilities. Convenient distance to the Northglenn RTD 112th Ave Station, featuring service to Union Station. Enjoy easy highway access and a quick 15-minute drive to Downtown Denver, offering the best of both suburban tranquility and urban convenience. This home is move-in ready and waiting for you to make it your own. Don’t miss out on the opportunity to live in this exceptional neighborhood with all the modern comforts you desire!
Sold for $520,000
$520,000
3346 E 115th Drive, Thornton, CO 80233
4beds
2,125sqft
Single Family Residence
Built in 1973
8,250 Square Feet Lot
$518,300 Zestimate®
$245/sqft
$2,833 Estimated rent
Home value
$518,300
$492,000 - $544,000
$2,833/mo
Zestimate® history
Owner options
List your home for rent
$2,833/mo
Rent Zestimate®
Find your next renter with Zillow Rental Manager. Plus, with online applications, you can quickly screen prospective tenants – for free.
$2,833/mo
Rent Zestimate®
Refinance and save
$3,101/mo
Est. payment
Refinancing to a lower rate could help reduce your monthly payments and save thousands over the life of the loan.
$3,101/mo
Est. payment
Explore your selling options
Work with a Zillow partner agent
Leverage their expertise and Zillow's premium Showcase listings to get your home seen by more buyers.
Get startedList with your own agent
Get your home in front of millions of buyers by listing it on Zillow.
Learn how to do itSell it yourself
Take full control of how buyers see your home on Zillow by listing For Sale by Owner (FSBO).
List your homeWhat's special
Zillow last checked:
Listing updated:
Listed by:
Dominic Atencio 720-784-5144 dominic@thrivedenver.com,
Thrive Real Estate Group
Bought with:
Joshua St. Romain, 100047989
RE/MAX Leaders
Source: REcolorado as distributed by MLS GRID,MLS#: 8274863
Facts & features
Interior
Bedrooms & bathrooms
- Bedrooms: 4
- Bathrooms: 2
- Full bathrooms: 1
- 3/4 bathrooms: 1
- Main level bedrooms: 2
Primary bedroom
- Description: Primary Bedroom W/ Walk-In Closet
- Level: Main
- Area: 168 Square Feet
- Dimensions: 14 x 12
Bedroom
- Level: Main
- Area: 108 Square Feet
- Dimensions: 9 x 12
Bedroom
- Level: Lower
- Area: 120 Square Feet
- Dimensions: 12 x 10
Bedroom
- Description: Non-Conforming (Closet)
- Level: Lower
- Area: 110 Square Feet
- Dimensions: 11 x 10
Bathroom
- Level: Upper
Bathroom
- Level: Lower
Dining room
- Level: Main
Kitchen
- Level: Main
Laundry
- Level: Lower
Living room
- Description: Lower Level Living Room
- Level: Lower
- Area: 286 Square Feet
- Dimensions: 22 x 13
Living room
- Description: Main Floor Living Room
- Level: Main
- Area: 228 Square Feet
- Dimensions: 12 x 19
Heating
- Forced Air
Cooling
- Central Air
Appliances
- Included: Dishwasher, Disposal, Microwave, Oven, Refrigerator
Features
- Kitchen Island, Open Floorplan, Radon Mitigation System, Smart Thermostat
- Flooring: Carpet, Wood
- Has basement: No
- Has fireplace: Yes
- Fireplace features: Family Room
Interior area
- Total structure area: 2,125
- Total interior livable area: 2,125 sqft
- Finished area above ground: 2,125
Property
Parking
- Total spaces: 2
- Parking features: Garage - Attached
- Attached garage spaces: 2
Features
- Levels: Tri-Level
Lot
- Size: 8,250 Square Feet
Details
- Parcel number: R0027600
- Special conditions: Standard
Construction
Type & style
- Home type: SingleFamily
- Property subtype: Single Family Residence
Materials
- Frame
- Roof: Composition
Condition
- Year built: 1973
Utilities & green energy
- Sewer: Public Sewer
- Water: Public
- Utilities for property: Cable Available, Internet Access (Wired)
Community & HOA
Community
- Security: Radon Detector, Smart Locks, Video Doorbell
- Subdivision: Woodglen
HOA
- Has HOA: No
Location
- Region: Thornton
Financial & listing details
- Price per square foot: $245/sqft
- Tax assessed value: $506,000
- Annual tax amount: $3,271
- Date on market: 8/22/2024
- Listing terms: Cash,Conventional,FHA,Other,VA Loan
- Exclusions: Seller's Personal Property, Washer/Dryer
- Ownership: Individual
- Electric utility on property: Yes
Price history
| Date | Event | Price |
|---|---|---|
| 10/15/2024 | Sold | $520,000-1%$245/sqft |
Source:  REcolorado as distributed by MLS GRID #8274863 Report a problem REcolorado as distributed by MLS GRID #8274863 Report a problem | ||
| 8/29/2024 | Pending sale | $525,000$247/sqft |
Source: REcolorado as distributed by MLS GRID #8274863 Report a problem | ||
| 8/22/2024 | Listed for sale | $525,000+10.5%$247/sqft |
Source: REcolorado as distributed by MLS GRID #8274863 Report a problem | ||
| 7/23/2021 | Sold | $475,000+54.2%$224/sqft |
Source: Public Record Report a problem | ||
| 4/27/2016 | Sold | $308,000+2.7%$145/sqft |
Source: Public Record Report a problem | ||
| 3/22/2016 | Pending sale | $300,000$141/sqft |
Source: MB Team Lassen Report a problem | ||
| 3/17/2016 | Listed for sale | $300,000+55.4%$141/sqft |
Source: MB Team Lassen Report a problem | ||
| 10/17/2006 | Sold | $193,000-2.5%$91/sqft |
Source: Public Record Report a problem | ||
| 11/5/2003 | Sold | $198,000+32.4%$93/sqft |
Source: Public Record Report a problem | ||
| 12/2/1998 | Sold | $149,500+42.4%$70/sqft |
Source: Public Record Report a problem | ||
| 11/15/1993 | Sold | $105,000$49/sqft |
Source: Public Record Report a problem | ||
Public tax history
| Year | Property taxes | Tax assessment |
|---|---|---|
| 2025 | $3,305 +1% | $31,620 -11.3% |
| 2024 | $3,271 +15.9% | $35,650 |
| 2023 | $2,822 -3.2% | $35,650 +39.1% |
| 2022 | $2,916 | $25,620 -2.8% |
| 2021 | -- | $26,350 +4.7% |
| 2020 | $2,798 | $25,170 -0.2% |
| 2019 | $2,798 +13.5% | $25,210 +17.7% |
| 2018 | $2,465 | $21,420 |
| 2017 | $2,465 | $21,420 +44.1% |
| 2016 | -- | $14,860 |
| 2015 | $1,597 | $14,860 +5.8% |
| 2014 | -- | $14,040 |
| 2013 | -- | $14,040 +6.8% |
| 2012 | -- | $13,140 |
| 2011 | -- | $13,140 -1.2% |
| 2010 | -- | $13,300 |
| 2009 | -- | $13,300 -17.1% |
| 2008 | -- | $16,040 -0.1% |
| 2007 | -- | $16,050 -0.4% |
| 2006 | -- | $16,120 |
| 2005 | -- | $16,120 +0.9% |
| 2004 | -- | $15,980 |
| 2003 | $1,614 +2.3% | $15,980 +1.4% |
| 2002 | $1,578 +24.7% | $15,760 +31.4% |
| 2001 | $1,266 | $11,990 |
| 2000 | -- | $11,990 |
Find assessor info on the county website
Neighborhood: Woodglen
Nearby homes
- $454,1003 bd1 ba1.3k sqft3316 E 115th Dr, Thornton, CO 80233Off Market
- $498,3003 bd3 ba1.7k sqft3386 E 115th Dr, Thornton, CO 80233Off Market
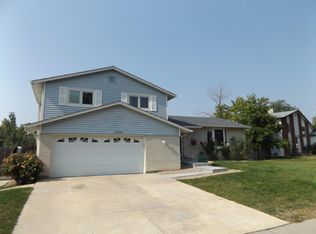
- $480,8003 bd2 ba1.7k sqft11546 Adams St, Thornton, CO 80233Off Market
- $503,0003 bd3 ba2.3k sqft3367 E 115th Dr, Thornton, CO 80233Off Market
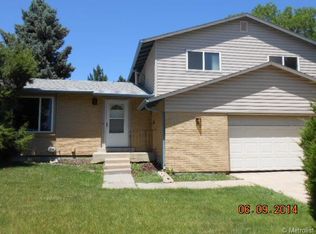
- $499,8003 bd3 ba1.7k sqft3296 E 115th Dr, Thornton, CO 80233Off Market
- $478,2003 bd2 ba1.7k sqft11556 Adams St, Thornton, CO 80233Off Market
- $528,2004 bd3 ba2.4k sqft3387 E 115th Dr, Thornton, CO 80233Off Market
- $480,0004 bd2 ba1.6k sqft3436 E 115th Dr, Thornton, CO 80233Sold
Nearby schools
GreatSchools rating
- 5/10Woodglen Elementary SchoolGrades: PK-5Distance: 0.3 mi
- 4/10Century Middle SchoolGrades: 6-8Distance: 2.2 mi
- 6/10Mountain Range High SchoolGrades: 9-12Distance: 2.9 mi
Schools provided by the listing agent
- Elementary: Woodglen
- Middle: Century
- High: Mountain Range
- District: Adams 12 5 Star Schl
Source: REcolorado as distributed by MLS GRID. This data may not be complete. We recommend contacting the local school district to confirm school assignments for this home.
Get a cash offer in 3 minutes
Find out how much your home could sell for in as little as 3 minutes with a no-obligation cash offer.
Estimated market value
$518,300
Get a cash offer in 3 minutes
Find out how much your home could sell for in as little as 3 minutes with a no-obligation cash offer.
Estimated market value
$518,300
- Colorado
- Adams County
- Thornton
- 80233
- Woodglen
- 3346 E 115th Drive
Nearby cities
Nearby neighborhoods
Nearby zip codes
Other Thornton Topics
