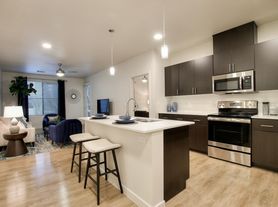

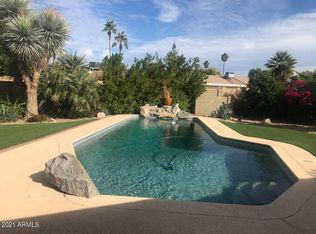
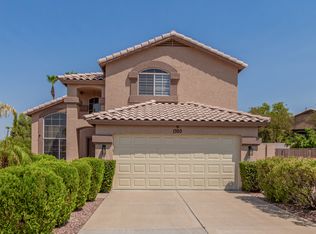
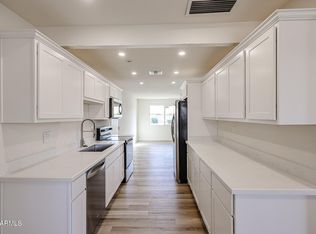
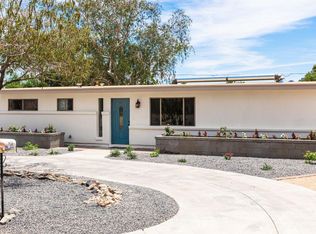
Location, Location, Location! This is a top-tiered, "Move-in" ready home with all the amenities that a family desires. The home features a gourmet kitchen with gorgeous cabinetry, granite counters, gas cooktop, double oven and a huge island over looking the formal dining area with fireplace. Truly a wonderful place for family and friends to gather! Steps away is the laundry with washer, dryer, and cabinets. An added feature is that there is a theater/living room plus a bonus game room with refrigerator and bar! All baths have been completely updated, the primary bath boasts upgraded cabinetry, granite counters, with a walk-in shower. The hall bath equally nice with a soaking tub! So many extras, gorgeous laminate wood flooring throughout, ceiling fans, and recessed lighting. Don't miss the next living space- the outdoors! Situated on a large cul-de-sac lot, this home has a pool, covered patio, built-in gas grill with gas fire pit, grass play area, and basket ball court with storage! All of this just two minutes from the 51 for easy access to everything- Sky Harbor, downtown entertainment and sporting events, dining, and shopping! This one is a keeper and is waiting for you!!
The bi-weekly landscape services and weekly pool service are included in the rent.
This property can be rented fully furnished or unfurnished, whichever suits the needs of the tenant.
House for rent
Accepts Zillow applications
$3,395/moFees may apply
3346 E Cochise Dr, Phoenix, AZ 85028
3beds
2,230sqft
Price may not include required fees and charges. Price shown reflects the lease term provided. Learn more|
Single family residence
Available now
Small dogs OK
Air conditioner, central air
Off street parking
Central, heat pump
What's special
Covered patioBasketball court with storageGrass play areaDouble ovenGas cooktopRecessed lightingLarge cul-de-sac lot
- 26 days |
- -- |
- -- |
Zillow last checked:
Listing updated:
Travel times
Facts & features
Interior
Bedrooms & bathrooms
- Bedrooms: 3
- Bathrooms: 2
- Full bathrooms: 2
Heating
- Central, Heat Pump
Cooling
- Air Conditioner, Central Air
Appliances
- Included: Dishwasher, Microwave Oven, Oven, Refrigerator
Features
- Storage
- Flooring: Hardwood, Tile
Interior area
- Total interior livable area: 2,230 sqft
Property
Parking
- Parking features: Off Street
- Details: Contact manager
Accessibility
- Accessibility features: Disabled Access
Features
- Exterior features: Storage
- Has private pool: Yes
- Pool features: Pool
Details
- Additional structures: Shed(s), Storage
- Parcel number: 16502032
Construction
Type & style
- Home type: SingleFamily
- Property subtype: Single Family Residence
Community & HOA
HOA
- Amenities included: Parking, Pool, Storage
Location
- Region: Phoenix
Financial & listing details
- Lease term: 6 Month
Price history
| Date | Event | Price |
|---|---|---|
| 7/18/2026 | Price change | $3,395-5.7%$2/sqft |
Source: Zillow Rentals Report a problem | ||
| 7/8/2026 | Price change | $3,600-5.1%$2/sqft |
Source: Zillow Rentals Report a problem | ||
| 7/3/2026 | Price change | $3,795-5%$2/sqft |
Source: Zillow Rentals Report a problem | ||
| 5/21/2026 | Listed for rent | $3,995$2/sqft |
Source: Zillow Rentals Report a problem | ||
| 12/1/2020 | Sold | $490,000$220/sqft |
Source:  ARMLS #6145977 Report a problem ARMLS #6145977 Report a problem | ||
Neighborhood: Paradise Valley
Nearby schools
GreatSchools rating
- 4/10Shea Middle SchoolGrades: 5-8Distance: 0.8 mi
- 9/10Shadow Mountain High SchoolGrades: 7-12Distance: 0.6 mi
- 7/10Mercury Mine Elementary SchoolGrades: PK-6Distance: 0.9 mi