This charming home has so much love in it! Located in a prime and private spot close to uptown Charlotte, you'll enjoy both convenience and privacy. It offers everything you've been searching for: 2 spacious bedrooms, 2 full large bathrooms including a luxurious primary bathroom with a large glass standup shower and dual vanities. You're greeted by a welcoming and spacious dining perfect for gatherings. The cozy kitchen features beautiful maple and top glass cabinets, granite countertops, and nice backsplash tile, complemented by brand new appliances: dishwasher, fridge, and microwave. The gorgeous, refinished hardwood floors and cozy fireplace, creating a warm atmosphere throughout. This home is ready for you to move in and start living. Recent upgrades include a new roof and HVAC in 2021, fresh paint. There's a separate 2-story insulated shed, about 520 sq ft completed with electricity and drywall for you to use as a studio, workshop, or extra storage, the possibilities are endless.
Closed
$435,000
3346 Eastwood Dr, Charlotte, NC 28205
2beds
1,307sqft
Single Family Residence
Built in 1952
0.27 Acres Lot
$478,700 Zestimate®
$333/sqft
$2,458 Estimated rent
Home value
$478,700
$450,000 - $517,000
$2,458/mo
Zestimate® history
Owner options
List your home for rent
$2,458/mo
Rent Zestimate®
Find your next renter with Zillow Rental Manager. Plus, with online applications, you can quickly screen prospective tenants – for free.
$2,458/mo
Rent Zestimate®
Refinance and save
$2,629/mo
Est. payment
Refinancing to a lower rate could help reduce your monthly payments and save thousands over the life of the loan.
$2,629/mo
Est. payment
Explore your selling options
Work with a Zillow partner agent
Leverage their expertise and Zillow's premium Showcase listings to get your home seen by more buyers.
Get startedList with your own agent
Get your home in front of millions of buyers by listing it on Zillow.
Learn how to do itSell it yourself
Take full control of how buyers see your home on Zillow by listing For Sale by Owner (FSBO).
List your homeWhat's special
Zillow last checked:
Listing updated:
Listed by:
Galina Iancu 704-254-9704,
EXP Realty LLC Ballantyne
Bought with:
Katie Burton
Realty One Group Revolution
Source: Canopy MLS as distributed by MLS GRID,MLS#: 4157988
Facts & features
Interior
Bedrooms & bathrooms
- Bedrooms: 2
- Bathrooms: 2
- Full bathrooms: 2
- Main level bedrooms: 2
Primary bedroom
- Level: Main
Bathroom full
- Level: Main
Dining area
- Level: Main
Kitchen
- Level: Main
Laundry
- Level: Main
Living room
- Level: Main
Heating
- Central
Cooling
- Central Air
Appliances
- Included: Dishwasher, Dryer, Gas Range, Microwave, Refrigerator, Washer
- Laundry: Mud Room
Features
- Has basement: No
Interior area
- Total structure area: 1,307
- Total interior livable area: 1,307 sqft
- Finished area above ground: 1,307
- Finished area below ground: 0
Property
Parking
- Parking features: Driveway
- Has uncovered spaces: Yes
Features
- Levels: One
- Stories: 1
Lot
- Size: 0.27 Acres
Living quarters
- Secondary features: Other - See Remarks
Details
- Parcel number: 09306412
- Zoning: R4
- Special conditions: Standard
Construction
Type & style
- Home type: SingleFamily
- Property subtype: Single Family Residence
Materials
- Brick Partial, Vinyl
- Foundation: Crawl Space
Condition
- New construction: No
- Year built: 1952
Utilities & green energy
- Sewer: Public Sewer
- Water: City
Community & HOA
Community
- Subdivision: Shamrock
Location
- Region: Charlotte
Financial & listing details
- Price per square foot: $333/sqft
- Tax assessed value: $347,600
- Annual tax amount: $3,157
- Date on market: 7/4/2024
- Cumulative days on market: 57 days
- Listing terms: Cash,Conventional,FHA,VA Loan
- Road surface type: Concrete, Paved
Price history
| Date | Event | Price |
|---|---|---|
| 9/18/2024 | Sold | $435,000-3.1%$333/sqft |
Source:  Canopy MLS as distributed by MLS GRID #4157988 Report a problem Canopy MLS as distributed by MLS GRID #4157988 Report a problem | ||
| 8/10/2024 | Price change | $449,000-4.3%$344/sqft |
Source: Canopy MLS as distributed by MLS GRID #4157988 Report a problem | ||
| 7/4/2024 | Listed for sale | $469,000$359/sqft |
Source: Canopy MLS as distributed by MLS GRID #4157988 Report a problem | ||
Public tax history
| Year | Property taxes | Tax assessment |
|---|---|---|
| 2025 | $3,157 | $388,900 +11.9% |
| 2024 | -- | $347,600 |
| 2023 | -- | $347,600 +30.8% |
| 2022 | -- | $265,700 |
| 2021 | -- | $265,700 +7% |
| 2020 | -- | $248,300 |
| 2019 | $2,488 | $248,300 +209.2% |
| 2018 | -- | $80,300 |
| 2017 | -- | $80,300 |
| 2016 | -- | $80,300 |
| 2015 | -- | $80,300 -11% |
| 2014 | $1,221 | $90,200 |
| 2013 | -- | $90,200 -0.1% |
| 2012 | -- | $90,300 |
| 2011 | -- | $90,300 +32% |
| 2010 | -- | $68,400 |
| 2009 | -- | $68,400 |
| 2008 | -- | $68,400 |
| 2007 | -- | $68,400 |
| 2006 | -- | $68,400 |
| 2005 | -- | $68,400 |
| 2004 | -- | $68,400 |
| 2003 | -- | $68,400 +16.9% |
| 2002 | -- | $58,530 |
| 2001 | -- | $58,530 |
| 2000 | -- | $58,530 |
Find assessor info on the county website
Neighborhood: Plaza-Shamrock
Nearby homes
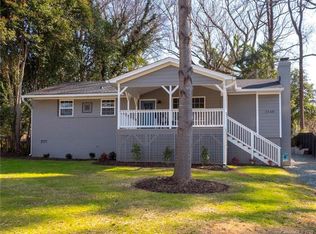
- $507,0003 bd3 ba1.2k sqft3340 Eastwood Dr, Charlotte, NC 28205Off Market
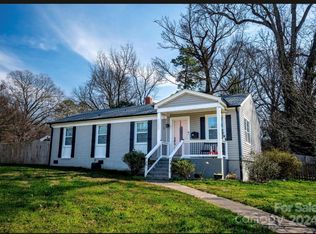
- $450,0002 bd2 ba1.1k sqft3352 Eastwood Dr, Charlotte, NC 28205Sold
- $454,8003 bd1 ba1k sqft2016 Dalehurst Dr, Charlotte, NC 28205Off Market

- $441,9003 bd1 ba1.3k sqft2010 Dalehurst Dr, Charlotte, NC 28205Off Market

- $475,8002 bd2 ba1.1k sqft3334 Eastwood Dr, Charlotte, NC 28205Off Market
- $469,8002 bd2 ba1.8k sqft3337 Maywood Dr, Charlotte, NC 28205Off Market
- $398,7004 bd2 ba1.2k sqft3343 Maywood Dr, Charlotte, NC 28205Off Market
- $317,9002 bd1 ba971 sqft3328 Eastwood Dr, Charlotte, NC 28205Off Market
Nearby schools
GreatSchools rating
- 7/10Shamrock Gardens ElementaryGrades: PK-5Distance: 0.3 mi
- 7/10Eastway MiddleGrades: 6-8Distance: 2.1 mi
- 1/10Garinger High SchoolGrades: 9-12Distance: 0.4 mi
Get a cash offer in 3 minutes
Find out how much your home could sell for in as little as 3 minutes with a no-obligation cash offer.
Estimated market value
$478,700
Get a cash offer in 3 minutes
Find out how much your home could sell for in as little as 3 minutes with a no-obligation cash offer.
Estimated market value
$478,700
- North Carolina
- Mecklenburg County
- Charlotte
- 28205
- Plaza-Shamrock
- 3346 Eastwood Dr
Nearby cities
Nearby neighborhoods
Nearby zip codes
Other Charlotte Topics
