Fall in love with your new home in the heart of Carmel, Indiana! This stunning 3 bed, 2 1/2 bath ranch home has been owned by the same family for 27 years! Offering a low maintenance lifestyle, walking distance to Carmel City Center and close to the Arts & Design District, it provides not just a house but a lifestyle. Upon entry, vaulted ceilings create an open and airy atmosphere, complemented by natural light from strategically placed windows and skylights. The spacious living area is perfect for entertaining or cozy evenings. The heart of the home is the open living space connected to a custom kitchen, a culinary enthusiast's dream with double quartz islands, custom cabinets, and modern finishes. Stainless steel appliances add a touch of elegance, ensuring both style and functionality. The primary bedroom features vaulted ceilings, continuing the theme of spaciousness and sophistication. The ensuite bathroom is a sanctuary with a soaking tub and a convenient laundry area. Imagine living in a home where every detail is curated to enhance your lifestyle. With its prime location, exquisite features, and thoughtful design, this Carmel gem is more than a home; it's a testament to the art of living well. See supplements for improvements and additional info.
Sold
$450,000
3346 Eden Village Pl, Carmel, IN 46033
3beds
2,685sqft
Residential, Single Family Residence
Built in 1985
6,534 Square Feet Lot
$472,800 Zestimate®
$168/sqft
$3,052 Estimated rent
Home value
$472,800
$449,000 - $496,000
$3,052/mo
Zestimate® history
Owner options
List your home for rent
$3,052/mo
Rent Zestimate®
Find your next renter with Zillow Rental Manager. Plus, with online applications, you can quickly screen prospective tenants – for free.
$3,052/mo
Rent Zestimate®
Refinance and save
$3,051/mo
Est. payment
Refinancing to a lower rate could help reduce your monthly payments and save thousands over the life of the loan.
$3,051/mo
Est. payment
Explore your selling options
Work with a Zillow partner agent
Leverage their expertise and Zillow's premium Showcase listings to get your home seen by more buyers.
Get startedList with your own agent
Get your home in front of millions of buyers by listing it on Zillow.
Learn how to do itSell it yourself
Take full control of how buyers see your home on Zillow by listing For Sale by Owner (FSBO).
List your homeWhat's special
Modern finishesCarmel gemLow maintenance lifestyleOpen living spaceExquisite featuresConvenient laundry areaThoughtful design
Zillow last checked:
Listing updated:
Listed by:
Paula Smith 317-690-2524,
Smith Family Realty,
Melissa Smith
Bought with:
John Williamson
Advocate Realty
Source: MIBOR as distributed by MLS GRID,MLS#: 21963782
Facts & features
Interior
Bedrooms & bathrooms
- Bedrooms: 3
- Bathrooms: 3
- Full bathrooms: 2
- 1/2 bathrooms: 1
- Main level bathrooms: 2
- Main level bedrooms: 1
Primary bedroom
- Features: Vinyl Plank
- Level: Main
- Area: 210 Square Feet
- Dimensions: 15x14
Bedroom 2
- Features: Vinyl Plank
- Level: Basement
- Area: 182 Square Feet
- Dimensions: 14x13
Bedroom 3
- Features: Vinyl Plank
- Level: Basement
- Area: 132 Square Feet
- Dimensions: 11x12
Other
- Features: Vinyl Plank
- Level: Main
- Area: 45 Square Feet
- Dimensions: 5x9
Dining room
- Features: Vinyl Plank
- Level: Main
- Area: 90 Square Feet
- Dimensions: 9x10
Family room
- Features: Vinyl Plank
- Level: Basement
- Area: 315 Square Feet
- Dimensions: 21x15
Kitchen
- Features: Vinyl Plank
- Level: Main
- Area: 247 Square Feet
- Dimensions: 19x13
Living room
- Features: Vinyl Plank
- Level: Main
- Area: 396 Square Feet
- Dimensions: 18x22
Office
- Features: Vinyl Plank
- Level: Main
- Area: 132 Square Feet
- Dimensions: 12x11
Utility room
- Features: Other
- Level: Basement
- Area: 144 Square Feet
- Dimensions: 12x12
Heating
- Electric, Forced Air
Cooling
- Has cooling: Yes
Appliances
- Included: Electric Cooktop, Dishwasher, Electric Water Heater, ENERGY STAR Qualified Appliances, Disposal, Kitchen Exhaust, Microwave, Oven, Double Oven, Convection Oven, Refrigerator, Water Softener Owned
Features
- Attic Pull Down Stairs, Double Vanity, Vaulted Ceiling(s), Kitchen Island, Entrance Foyer, Ceiling Fan(s), High Speed Internet, Eat-in Kitchen, Pantry, Smart Thermostat, Supplemental Storage, Walk-In Closet(s)
- Windows: Screens, Skylight(s), Wood Frames
- Basement: Egress Window(s),Exterior Entry
- Attic: Pull Down Stairs
- Number of fireplaces: 1
- Fireplace features: Living Room
Interior area
- Total structure area: 2,685
- Total interior livable area: 2,685 sqft
- Finished area below ground: 928
Property
Parking
- Total spaces: 2
- Parking features: Attached
- Attached garage spaces: 2
Features
- Levels: Two
- Stories: 2
- Patio & porch: Covered, Deck
- Exterior features: Lighting
Lot
- Size: 6,534 Square Feet
- Features: Sidewalks, Mature Trees, Trees-Small (Under 20 Ft), Wooded
Details
- Parcel number: 291031206010000018
- Special conditions: None
- Horse amenities: None
Construction
Type & style
- Home type: SingleFamily
- Architectural style: Ranch
- Property subtype: Residential, Single Family Residence
Materials
- Brick, Wood
- Foundation: Concrete Perimeter
Condition
- Updated/Remodeled
- New construction: No
- Year built: 1985
Utilities & green energy
- Electric: 200+ Amp Service
- Water: Municipal/City
- Utilities for property: Electricity Connected, Sewer Connected, Water Connected
Community & HOA
Community
- Features: Low Maintenance Lifestyle
- Subdivision: Eden Village
HOA
- Has HOA: Yes
- Services included: Association Home Owners, Entrance Common, Lawncare, Maintenance Grounds, Management, Snow Removal
- HOA fee: $110 monthly
Location
- Region: Carmel
Financial & listing details
- Price per square foot: $168/sqft
- Tax assessed value: $321,000
- Annual tax amount: $2,930
- Date on market: 2/14/2024
- Cumulative days on market: 2 days
- Electric utility on property: Yes
Price history
| Date | Event | Price |
|---|---|---|
| 3/28/2024 | Sold | $450,000+4.7%$168/sqft |
Source:  MIBOR as distributed by MLS GRID #21963782 Report a problem MIBOR as distributed by MLS GRID #21963782 Report a problem | ||
| 2/16/2024 | Pending sale | $429,900$160/sqft |
Source: MIBOR as distributed by MLS GRID #21963782 Report a problem | ||
| 2/14/2024 | Listed for sale | $429,900$160/sqft |
Source: MIBOR as distributed by MLS GRID #21963782 Report a problem | ||
Public tax history
| Year | Property taxes | Tax assessment |
|---|---|---|
| 2025 | $2,698 +3.2% | $321,000 +21.5% |
| 2024 | $2,614 -10.8% | $264,100 |
| 2023 | $2,929 +8.5% | $264,100 +0.2% |
| 2022 | $2,701 +22.2% | $263,500 +7.3% |
| 2021 | $2,210 +6.8% | $245,500 +17.5% |
| 2020 | $2,069 -31.9% | $209,000 +4.6% |
| 2019 | $3,039 +54.4% | $199,900 +1.7% |
| 2018 | $1,969 +14.8% | $196,600 +1.2% |
| 2017 | $1,715 -1.1% | $194,300 +11.8% |
| 2016 | $1,734 +7.9% | $173,800 +1.5% |
| 2014 | $1,607 -2.4% | $171,300 |
| 2013 | $1,646 -5.5% | $171,300 -3.4% |
| 2012 | $1,741 +0.5% | $177,300 -4.3% |
| 2011 | $1,732 -4.4% | $185,300 |
| 2010 | $1,811 +18.9% | $185,300 |
| 2009 | $1,523 -16.5% | $185,300 -8.2% |
| 2007 | $1,824 -7.3% | $201,800 +7.5% |
| 2006 | $1,968 | $187,800 +14.9% |
| 2005 | -- | $163,400 +57.4% |
| 2002 | $1,962 -1% | $103,800 +200% |
| 2001 | $1,982 | $34,600 |
Find assessor info on the county website
Neighborhood: 46033
Nearby homes
- $436,8003 bd2 ba2.7k sqft3342 Eden Village Pl, Carmel, IN 46033Off Market
- $400,6003 bd3 ba2.2k sqft3352 Eden Village Pl, Carmel, IN 46033Off Market
- $390,0003 bd3 ba3.2k sqft3334 Eden Village Pl, Carmel, IN 46033Sold
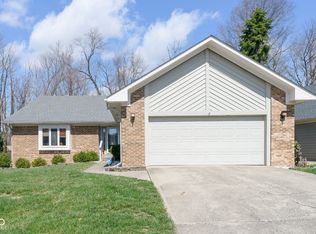
- $382,3003 bd2 ba2.2k sqft3358 Eden Village Pl, Carmel, IN 46033Off Market
- $336,3002 bd2 ba1.6k sqft3328 Eden Village Pl, Carmel, IN 46033Off Market
- $357,3003 bd2 ba1.6k sqft3351 Eden Village Pl, Carmel, IN 46033Off Market
- $369,7003 bd2 ba1.6k sqft3343 Eden Village Pl, Carmel, IN 46033Off Market
- $336,6003 bd2 ba1.5k sqft3362 Eden Village Pl, Carmel, IN 46033Off Market
Nearby schools
GreatSchools rating
- 9/10Mohawk Trails Elementary SchoolGrades: PK-5Distance: 0.6 mi
- 9/10Clay Middle SchoolGrades: 6-8Distance: 1.5 mi
- 10/10Carmel High SchoolGrades: 9-12Distance: 0.8 mi
Schools provided by the listing agent
- Elementary: Mohawk Trails Elementary School
- Middle: Clay Middle School
Source: MIBOR as distributed by MLS GRID. This data may not be complete. We recommend contacting the local school district to confirm school assignments for this home.
Get a cash offer in 3 minutes
Find out how much your home could sell for in as little as 3 minutes with a no-obligation cash offer.
Estimated market value
$472,800
Get a cash offer in 3 minutes
Find out how much your home could sell for in as little as 3 minutes with a no-obligation cash offer.
Estimated market value
$472,800
- Indiana
- Hamilton County
- Carmel
- 46033
- 3346 Eden Village Pl
