This 1.5-story, three-bedroom home opens up across 2.75 acres, giving you room to live, breathe, and enjoy a little space without feeling removed from everyday convenience. The living room centers around a gas log fireplace, setting a warm tone that carries throughout the home. The kitchen brings genuine function and charm together—generous storage, a welcoming breakfast area, quartz countertops, under-cabinet lighting, and matching KitchenAid dishwasher and stove/oven that elevate the everyday experience. The primary bedroom offers its own sense of retreat with a walk-in closet, a soaker tub, and custom tile work in the walk-in shower. The guest bath carries the same attention to detail with custom tilework around the tub/shower combo. Flooring throughout the home ties everything together: porcelain tile that resembles warm wood planks covers most of the main areas, while vinyl plank flooring keeps the office/bedroom and upstairs bonus room comfortable and low-maintenance. The upstairs room stretches out with surprising space—perfect for a media room, studio, or a 4th bedroom. Outside, practical perks add real value, including a garage with two remotes and an RV carport ready for extra vehicles or weekend adventures. With acreage, comfort, and thoughtful upgrades throughout, this home lands in that rare spot where practicality meets a bit of breathing room—ideal for anyone wanting something that feels solid, private, and ready for the long haul.
Sold
Price Unknown
3346 Highway 139, Monroe, LA 71203
3beds
2,526sqft
Site Build, Residential
Built in 2019
2.75 Acres Lot
$447,300 Zestimate®
$--/sqft
$2,733 Estimated rent
Home value
$447,300
$273,000 - $734,000
$2,733/mo
Zestimate® history
Owner options
List your home for rent
$2,733/mo
Rent Zestimate®
Find your next renter with Zillow Rental Manager. Plus, with online applications, you can quickly screen prospective tenants – for free.
$2,733/mo
Rent Zestimate®
Refinance and save
Refinancing to a lower rate could help reduce your monthly payments and save thousands over the life of the loan.
Explore your selling options
Work with a Zillow partner agent
Leverage their expertise and Zillow's premium Showcase listings to get your home seen by more buyers.
Get startedList with your own agent
Get your home in front of millions of buyers by listing it on Zillow.
Learn how to do itSell it yourself
Take full control of how buyers see your home on Zillow by listing For Sale by Owner (FSBO).
List your homeWhat's special
Garage with two remotesUnder-cabinet lightingQuartz countertopsSoaker tubGenerous storageWelcoming breakfast area
Zillow last checked:
Listing updated:
Listed by:
Brian Bendily,
John Rea Realty
Bought with:
Lisa Govan
Lisa Govan Realty
Source: NELAR,MLS#: 217296
Facts & features
Interior
Bedrooms & bathrooms
- Bedrooms: 3
- Bathrooms: 2
- Full bathrooms: 2
Primary bedroom
- Description: Floor: Tile
- Level: First
- Area: 211.07
Bedroom
- Description: Floor: Carpet
- Level: First
- Area: 139.1
Bedroom 1
- Description: Floor: Lvp
- Level: First
- Area: 134.31
Bedroom 2
- Description: Floor: Lvp
- Level: Second
- Area: 379.48
Dining room
- Description: Floor: Tile
- Level: First
- Area: 160.29
Family room
- Description: Floor: Tile
- Level: First
- Area: 326.8
Kitchen
- Description: Floor: Tile
- Level: First
- Area: 164.7
Heating
- Electric, Central
Cooling
- Central Air, Electric
Appliances
- Included: Dishwasher, Range Hood, Electric Range, Electric Water Heater
- Laundry: Washer/Dryer Connect
Features
- Ceiling Fan(s), Walk-In Closet(s), Other
- Windows: Double Pane Windows, None
- Number of fireplaces: 1
- Fireplace features: One, Gas Log
Interior area
- Total structure area: 3,606
- Total interior livable area: 2,526 sqft
Property
Parking
- Total spaces: 2
- Parking features: Hard Surface Drv., RV Access/Parking, Garage Door Opener
- Attached garage spaces: 2
- Has uncovered spaces: Yes
Features
- Levels: One and One Half
- Stories: 1
- Patio & porch: Porch Covered, Covered Patio
- Fencing: Chain Link,Wood
- Waterfront features: None
Lot
- Size: 2.75 Acres
- Features: Professional Landscaping, Cleared
Details
- Additional structures: Shed(s)
- Parcel number: 132871
Construction
Type & style
- Home type: SingleFamily
- Architectural style: Traditional
- Property subtype: Site Build, Residential
Materials
- Brick Veneer, Stucco, Vinyl Siding
- Foundation: Slab
- Roof: Architecture Style
Condition
- Year built: 2019
Utilities & green energy
- Electric: Electric Company: Entergy
- Gas: Propane, Gas Company: Butane/Propane
- Sewer: Mechanical
- Water: Well Shared, Electric Company: None
- Utilities for property: Propane
Community & HOA
Community
- Security: Security System
- Subdivision: Other
HOA
- Has HOA: No
- Amenities included: None
- Services included: None
Location
- Region: Monroe
Financial & listing details
- Date on market: 12/3/2025
- Road surface type: Paved
Price history
| Date | Event | Price |
|---|---|---|
| 12/30/2025 | Sold | -- |
Source:  NELAR #217296 Report a problem NELAR #217296 Report a problem | ||
| 12/6/2025 | Pending sale | $430,000$170/sqft |
Source: NELAR #217296 Report a problem | ||
| 12/3/2025 | Listed for sale | $430,000$170/sqft |
Source: NELAR #217296 Report a problem | ||
Public tax history
Tax history is unavailable.
Neighborhood: 71203
Nearby homes
- $--4 bd3 ba3.3k sqft3396 Highway 139, Monroe, LA 71203Sold
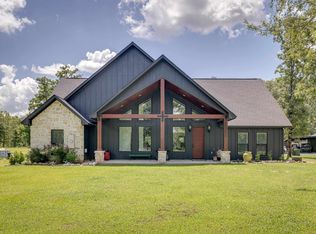
- $467,3003 bd2 ba2.5k sqft3366 Highway 139, Monroe, LA 71203Off Market
- $--4 bd2 ba2.1k sqft3318 Highway 139, Monroe, LA 71203Sold
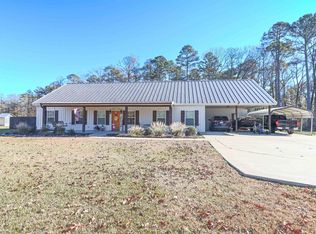
- $306,2003 bd2 ba3k sqft3333 Highway 139, Monroe, LA 71203Off Market
- $222,200-- bd-- ba-- sqft3333 Highway 139, Monroe, LA 71203Off Market
- $285,6003 bd2 ba2.4k sqft3357 Highway 139, Monroe, LA 71203Off Market
- $315,2004 bd4 ba2.8k sqft3383 Highway 139, Monroe, LA 71203Off Market
- $15,564-- bd-- ba-- sqft3383 Highway 139, Monroe, LA 71203Off Market
Nearby schools
GreatSchools rating
- NASwartz Lower Elementary SchoolGrades: PK-2Distance: 3.1 mi
- 5/10East Ouachita Middle SchoolGrades: 6-8Distance: 5.5 mi
- 6/10Ouachita Parish High SchoolGrades: 8-12Distance: 7.1 mi
Schools provided by the listing agent
- Elementary: Swartz O
- Middle: East Ouachita Middle
- High: Ouachita O
Source: NELAR. This data may not be complete. We recommend contacting the local school district to confirm school assignments for this home.
Sell for more on Zillow
Get a Zillow Showcase℠ listing at no additional cost and you could sell for .
$447,300
2% more
+$8,946
With Zillow Showcase(estimated)
$456,246
Sell for more on Zillow
Get a Zillow Showcase℠ listing at no additional cost and you could sell for .
$447,300
2% more
+$8,946
With Zillow Showcase(estimated)
$456,246
- Louisiana
- Ouachita Parish
- Monroe
- 71203
- 3346 Highway 139
