Skip main navigation
Off market
  • $668,400

    3346 Highway 75, Kingsport, TN 37663

    5beds
    5,295sqft
    SingleFamily
    Built in 1977
    4.41 Acres Lot
    $668,400 Zestimate®
    $126/sqft
    $4,422 Estimated rent

    Home value

    $668,400

    $582,000 - $762,000

    $4,422/mo

    Zestimate® history
    Loading
    Loading...

    Owner options

    List your home for rent

    $4,422/mo

    Rent Zestimate®

    Find your next renter with Zillow Rental Manager. Plus, with online applications, you can quickly screen prospective tenants – for free.

    Learn more

    $4,422/mo

    Rent Zestimate®

    Refinance and save

    $3,913/mo

    Est. payment

    Refinancing to a lower rate could help reduce your monthly payments and save thousands over the life of the loan.

    See today's rates

    $3,913/mo

    Est. payment

    Explore your selling options

    Work with a Zillow partner agent

    Leverage their expertise and Zillow's premium Showcase listings to get your home seen by more buyers.

    Get started

    List with your own agent

    Get your home in front of millions of buyers by listing it on Zillow.

    Learn how to do it

    Sell it yourself

    Take full control of how buyers see your home on Zillow by listing For Sale by Owner (FSBO).

    List your home

    What's special

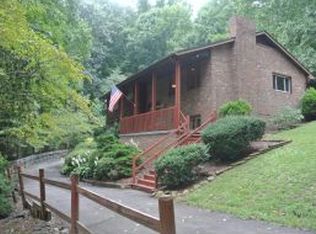
    ONE.OF.A.KIND. You will never see another property like this, or with all of the amenities this home has to offer. This extraordinary A frame is nestled back in the woods and situated on approximately 4.4 acres. In addition, with this property you have the best of everything with ONLY COUNTY TAXES and on city sewer! This gorgeous home is located within only 4.3 miles or less of I-81, Tri Cities Airport, NE State, and Boone lake! Upon arriving you will be greeted by the freshly sealed driveway leading you to the 20x45 RV garage equipped with 2 roll up doors and power to your left, a 2 car detached carport is to the right, down the hill is the 32x32-3 Car detached garage with a fully equipped 1BD/1BA apartment above the garages, another 1 car detached carport, and to the right of the property is the spacious home with wraparound decks overlooking the sparkling swimming pool and beautifully landscaped lawn complete with a water feature. At this property they have even made it comfortable for your 4-legged family members! The entire wooded ridge is fenced for dogs to run in addition to having underground fencing. Plus, a covered 3 stall kennel on a concrete slab for easy cleaning. Before walking into the home you will see the relaxing covered gazebo area perfect for outdoor entertaining with a hot tub! The main level of the house features a heated/cooled sun-room off of 1 of the 2 master bedrooms each fitted with their own en suite bath and a shared laundry, expansive kitchen with an enormous island and loads of cabinet space, an open and airy living room with views to the finished loft/attic space above and dining area to the left, there is an additional bedroom, bathroom, and small office space in the attic/loft area. Finally, in the basement you have 1BD with possible 2nd, nicely updated bathroom, separate laundry, full eat-in kitchen and spacious living area as well as a 1 car attached garage. All information from Seller and CRS. Buyer/Buyer's agent to verify.

    This property is off market, which means it's not currently listed for sale or rent on Zillow. This may be different from what's available on other websites or public sources.

    Facts & features

    Interior

    Bedrooms & bathrooms
    • Bedrooms: 5
    • Bathrooms: 4
    • Full bathrooms: 4
    Heating
    • Baseboard, Heat pump, Other, Electric, Propane / Butane, Wood / Pellet
    Cooling
    • Central
    Appliances
    • Included: Dishwasher, Dryer, Microwave, Range / Oven, Refrigerator, Trash compactor, Washer
    Features
    • Kitchen Island, Master BR on Main, Garage Door Opener(s), Washer/Dryer Connection, Balcony
    • Flooring: Tile, Carpet, Hardwood
    • Basement: Finished
    • Attic: Pull Down Stairs
    • Has fireplace: Yes
    Interior area
    • Total interior livable area: 5,295 sqft

    Property

    Parking
    • Total spaces: 8
    • Parking features: Carport, Garage - Attached, Garage - Detached
    Features
    • Exterior features: Stone, Wood, Wood products
    • Has spa: Yes
    Lot
    • Size: 4.41 Acres
    Details
    • Parcel number: 107EA00302000

    Construction

    Type & style
    • Home type: SingleFamily
    Materials
    • Foundation: Footing
    • Roof: Metal
    Condition
    • Year built: 1977

    Community & neighborhood

    Location
    • Region: Kingsport

    Other

    Other facts
    • Appliances: Built In Microwave, Dishwasher, Refrigerator, Range-Electric, Washer/Dryer Hookup, Compactor
    • Ac: Heat Pump, Wall Unit
    • ExteriorFeatures: Landscaped, Driveway-Asphalt, Fence-Full, Hot Tub, Pool-Heated, Kennel, Gazebo
    • Flooring: Carpet, Ceramic, Hardwood
    • Heating: Electric, Heat Pump, Propane
    • InteriorFeatures: Kitchen Island, Master BR on Main, Garage Door Opener(s), Washer/Dryer Connection, Balcony
    • Walls: Drywall, Wood
    • WaterAndSewer: Water-Public, Sewer-Public
    • ExteriorFinish: Wood, Stone, T111
    • Roof: Metal
    • TopoAndLotDescription: Sloping, Rolling, Part Wooded
    • BasementAndFoundation: Walkout-Level, Finished
    • PorchAndPatioAndDeck: Deck, Wrap Around
    • Bedroom 2 Level: 1
    • Kitchen Level: 1
    • Living Room Level: 1
    • Master Bedroom Level: 1
    • Dining Room Level: 1
    • Den Level: B
    • Fireplace: Living Room, Basement, Kitchen
    • Bedroom 3 Level: 2
    • Style: 2 Story, A Frame
    • Attic: Pull Down Stairs
    • OtherRooms: Sunroom-Heated, Mud Room, 2nd Kitchen, In Law Suite
    • Sunroom Level: 1
    • Bedroom 4 Level: B
    • Construction: Site Built

    Price history

    DateEventPrice
    1/26/2024Listing removed--
    Source: Zillow Rentals Report a problem
    1/19/2024Listed for rent$800
    Source: Zillow Rentals Report a problem
    11/2/2017Listing removed$444,900$84/sqft
    Source: FAIRWAY REALTY #395622 Report a problem
    9/18/2017Price change$444,900-1.1%$84/sqft
    Source: FAIRWAY REALTY #395622 Report a problem
    8/10/2017Listed for sale$449,900+29893.3%$85/sqft
    Source: FAIRWAY REALTY #395622 Report a problem
    1/8/2004Sold$1,500
    Source: Public Record Report a problem

    Public tax history

    YearProperty taxesTax assessment
    2025$1,429 +7.9%$88,625 +67%
    2024$1,325 +3.7%$53,075
    2023$1,277 $53,075
    2022$1,277 $53,075
    2021-- $53,075 +11.6%
    2020$1,222 $47,550
    2019$1,222 +0.8%$47,550
    2018$1,213 0%$47,550
    2017$1,213 $47,550 -3.5%
    2016$1,213 +6.8%$49,300 +0%
    2014$1,136 $49,281
    2013$1,136 -1.1%$49,281
    2012$1,148 +9.4%$49,281 +0.1%
    2011$1,049 $49,253
    2010$1,049 $49,253
    2009$1,049 $49,253
    2008-- $49,253 +19.5%
    2007$1,043 $41,211
    2006$1,043 $41,211
    2005$1,043 -5.2%$41,211
    2004$1,100 +17.7%$41,211 +3.6%
    2002$935 $39,768
    2001-- $39,768 -64.8%
    2000-- $112,876

    Find assessor info on the county website

    Neighborhood: 37663

    Nearby schools

    GreatSchools rating
    Schools provided by the listing agent
    • Elementary: HOLSTON
    • Middle: HOLSTON
    • High: SULLIVAN CENT

    Source: The MLS. This data may not be complete. We recommend contacting the local school district to confirm school assignments for this home.

    Get pre-qualified for a loan
    At Zillow Home Loans, we can pre-qualify you in as little as 5 minutes with no impact to your credit score.

    An equal housing lender. NMLS #10287.