Welcome to this beautifully designed home featuring four spacious bedrooms and three full bathrooms. The charming front porch welcomes you inside, where updated lighting and custom touches throughout create a modern and stylish atmosphere. The open-concept layout seamlessly connects the kitchen and family room, providing an ideal space for entertaining. The kitchen is a chef's dream, equipped with white cabinetry, granite countertops, an island with a breakfast bar, and plenty of storage. A convenient bedroom and full bath are perfect for guests. Upstairs, you'll find a versatile media/loft area that can be used for relaxation, entertainment, or as a playroom, along with two additional bedrooms and a shared bath. The enormous master suite serves as a true retreat, featuring a separate tiled shower and tub, as well as an expansive walk-in closet. Additional storage space is plentiful, including a walk-in closet attached to the laundry room. Step outside to enjoy the shaded covered patio and large fenced yard, perfect for outdoor activities. This home is ideally located across from all the Trinity Falls amenities, including swimming, tennis, pickleball, a playground, and is just steps away from the community dog park.
Closed
$525,000
3346 Long Creek Dr, Buford, GA 30519
4beds
2,962sqft
Single Family Residence
Built in 2021
6,969 Square Feet Lot
$515,900 Zestimate®
$177/sqft
$2,938 Estimated rent
Home value
$515,900
$475,000 - $562,000
$2,938/mo
Zestimate® history
Owner options
List your home for rent
$2,938/mo
Rent Zestimate®
Find your next renter with Zillow Rental Manager. Plus, with online applications, you can quickly screen prospective tenants – for free.
$2,938/mo
Rent Zestimate®
Refinance and save
$4,103/mo
Est. payment
Refinancing to a lower rate could help reduce your monthly payments and save thousands over the life of the loan.
$4,103/mo
Est. payment
Explore your selling options
Work with a Zillow partner agent
Leverage their expertise and Zillow's premium Showcase listings to get your home seen by more buyers.
Get startedList with your own agent
Get your home in front of millions of buyers by listing it on Zillow.
Learn how to do itSell it yourself
Take full control of how buyers see your home on Zillow by listing For Sale by Owner (FSBO).
List your homeWhat's special
Zillow last checked:
Listing updated:
Listed by:
Katie Gardner 770-710-5911,
Keller Williams Realty North Atlanta,
Karin Bilderback 678-313-4163,
Keller Williams Realty North Atlanta
Bought with:
Mark Mitchell, 294622
Virtual Properties Realty.com
Source: GAMLS,MLS#: 10444894
Facts & features
Interior
Bedrooms & bathrooms
- Bedrooms: 4
- Bathrooms: 3
- Full bathrooms: 3
- Main level bathrooms: 1
- Main level bedrooms: 1
Rooms
- Room types: Family Room, Laundry, Loft
Dining room
- Features: Dining Rm/Living Rm Combo
Kitchen
- Features: Breakfast Area, Breakfast Bar, Breakfast Room, Kitchen Island, Pantry
Heating
- Central, Electric
Cooling
- Ceiling Fan(s), Central Air
Appliances
- Included: Cooktop, Dishwasher, Disposal, Double Oven, Gas Water Heater, Microwave, Oven, Refrigerator, Stainless Steel Appliance(s)
- Laundry: Upper Level
Features
- Double Vanity, High Ceilings, Tray Ceiling(s), Walk-In Closet(s)
- Flooring: Carpet, Vinyl
- Windows: Double Pane Windows
- Basement: None
- Attic: Pull Down Stairs
- Number of fireplaces: 1
- Fireplace features: Factory Built, Family Room, Gas Log
Interior area
- Total structure area: 2,962
- Total interior livable area: 2,962 sqft
- Finished area above ground: 2,962
- Finished area below ground: 0
Property
Parking
- Total spaces: 2
- Parking features: Garage, Garage Door Opener, Kitchen Level
- Has garage: Yes
Features
- Levels: Two
- Stories: 2
- Patio & porch: Patio, Porch
- Fencing: Back Yard,Fenced,Privacy,Wood
- Body of water: None
Lot
- Size: 6,969 Square Feet
- Features: Private
Details
- Parcel number: 15048 001006
Construction
Type & style
- Home type: SingleFamily
- Architectural style: Brick Front,Colonial,Traditional
- Property subtype: Single Family Residence
Materials
- Concrete
- Foundation: Slab
- Roof: Composition
Condition
- Resale
- New construction: No
- Year built: 2021
Utilities & green energy
- Electric: 220 Volts
- Sewer: Public Sewer
- Water: Public
- Utilities for property: Cable Available, Electricity Available, High Speed Internet, Natural Gas Available, Phone Available, Sewer Available, Water Available
Green energy
- Water conservation: Low-Flow Fixtures
Community & HOA
Community
- Features: Clubhouse, Playground, Pool, Sidewalks, Street Lights, Tennis Court(s)
- Security: Carbon Monoxide Detector(s), Smoke Detector(s)
- Subdivision: Trinity Falls
HOA
- Has HOA: Yes
- Services included: Management Fee, Swimming, Tennis
- HOA fee: $863 annually
Location
- Region: Buford
Financial & listing details
- Price per square foot: $177/sqft
- Tax assessed value: $541,500
- Annual tax amount: $5,189
- Date on market: 1/23/2025
- Cumulative days on market: 55 days
- Listing agreement: Exclusive Agency
- Listing terms: Cash,Conventional,VA Loan
- Electric utility on property: Yes
Price history
| Date | Event | Price |
|---|---|---|
| 4/30/2025 | Sold | $525,000-1.9%$177/sqft |
Source:  GAMLS #10444894 Report a problem GAMLS #10444894 Report a problem | ||
| 3/19/2025 | Pending sale | $535,000$181/sqft |
Source:  FMLS GA #7512045 Report a problem FMLS GA #7512045 Report a problem | ||
| 1/23/2025 | Listed for sale | $535,000+38.1%$181/sqft |
Source: FMLS GA #7512045 Report a problem | ||
| 3/24/2021 | Sold | $387,375$131/sqft |
Source: Public Record Report a problem | ||
Public tax history
| Year | Property taxes | Tax assessment |
|---|---|---|
| 2025 | $4,983 -2.6% | $216,600 +1.5% |
| 2024 | $5,114 -1.4% | $213,320 +2.1% |
| 2023 | $5,189 +29.2% | $208,960 +30.6% |
| 2022 | $4,017 +1420.7% | $159,960 +1804.3% |
| 2021 | $264 -19.8% | $8,400 -22.2% |
| 2020 | $329 | $10,800 |
Find assessor info on the county website
Neighborhood: 30519
Nearby homes
- $461,5004 bd2 ba2k sqft3346 Long Creek Dr LOT 6, Buford, GA 30519Off Market
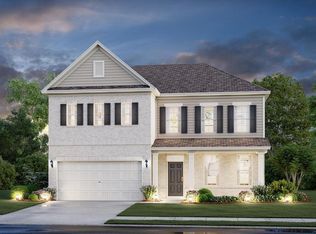
- $527,1005 bd4 ba3.4k sqft3350 Long Creek Dr, Buford, GA 30519Off Market

- $515,8005 bd4 ba2.7k sqft3350 Long Creek Dr LOT 5, Buford, GA 30519Off Market

- $497,5005 bd4 ba2.8k sqft3342 Long Creek Dr, Buford, GA 30519Off Market
- $551,8005 bd4 ba3k sqft3265 Long Creek Dr, Buford, GA 30518Off Market
- $509,4005 bd4 ba2.7k sqft3354 Long Creek Dr, Buford, GA 30519Off Market
- $464,9005 bd4 ba-- sqft3354 Long Creek Dr LOT 4, Buford, GA 30519Off Market
- $465,7003 bd2 ba2.4k sqft3338 Long Creek Dr LOT 8, Buford, GA 30519Off Market
Nearby schools
GreatSchools rating
- 6/10Friendship Elementary SchoolGrades: PK-5Distance: 2.5 mi
- 6/10C. W. Davis Middle SchoolGrades: 6-8Distance: 5.2 mi
- 7/10Flowery Branch High SchoolGrades: 9-12Distance: 5 mi
Schools provided by the listing agent
- Elementary: Friendship
- Middle: C W Davis
- High: Flowery Branch
Source: GAMLS. This data may not be complete. We recommend contacting the local school district to confirm school assignments for this home.
Get a cash offer in 3 minutes
Find out how much your home could sell for in as little as 3 minutes with a no-obligation cash offer.
Estimated market value
$515,900
Get a cash offer in 3 minutes
Find out how much your home could sell for in as little as 3 minutes with a no-obligation cash offer.
Estimated market value
$515,900
- Georgia
- Hall County
- Buford
- 30519
- 3346 Long Creek Dr
Nearby cities
Nearby zip codes
Other Buford Topics
