Charming home full of character and potential, located in a desirable neighborhood within the highly sought-after Poland School District. This home offers timeless features, generous living spaces, and the perfect opportunity for a new owner to make it their own. Step inside to a welcoming foyer with hardwood flooring, setting the tone for the warmth found throughout the home. The spacious eat-in kitchen features hardwood floors, stainless steel appliances, a large window, and a walk-in pantry with built-in shelving. Just off the kitchen, the dining room provides a lovely setting for gatherings and special occasions. The cozy family room showcases a gas fireplace with a brick surround and striking beamed ceiling. From here, step into the bright sunroom with vaulted ceilings, a ceiling fan, and large sliding doors that open to the outdoor deck—perfect for relaxing or entertaining. Additional main-level features include a formal living room, convenient laundry room with tile flooring, utility sink and cabinetry, and a powder room. Upstairs, you’ll find comfortable bedrooms with charming details, including a spacious primary suite with a walk-in closet, laundry chute, and private bath with double vanity, walk-in shower, and window nook. Two additional bedrooms and a full bath complete the second floor. The unfinished basement offers abundant storage and workspace with built-in tool shelving and a dedicated sound studio area or workshop. Outside, the property features a peaceful backyard with a waterfall and pond feature, fire pit area, deck, and storage shed. Additional highlights include a two-car garage with loft access above and a hot water tank less than two years old. Being sold as-is and ready for its next chapter with a new owner to add their personal touch and TLC.
Closed
$320,000
3346 Olde Winter Trl, Poland, OH 44514
3beds
2,516sqft
Single Family Residence
Built in 1987
0.39 Acres Lot
$321,500 Zestimate®
$127/sqft
$2,974 Estimated rent
Home value
$321,500
$299,000 - $344,000
$2,974/mo
Zestimate® history
Owner options
List your home for rent
$2,974/mo
Rent Zestimate®
Find your next renter with Zillow Rental Manager. Plus, with online applications, you can quickly screen prospective tenants – for free.
$2,974/mo
Rent Zestimate®
Refinance and save
$2,113/mo
Est. payment
Refinancing to a lower rate could help reduce your monthly payments and save thousands over the life of the loan.
$2,113/mo
Est. payment
Explore your selling options
Work with a Zillow partner agent
Leverage their expertise and Zillow's premium Showcase listings to get your home seen by more buyers.
Get startedList with your own agent
Get your home in front of millions of buyers by listing it on Zillow.
Learn how to do itSell it yourself
Take full control of how buyers see your home on Zillow by listing For Sale by Owner (FSBO).
List your homeWhat's special
Storage shedCeiling fanLarge windowFire pit areaStainless steel appliancesStriking beamed ceilingCozy family room
Zillow last checked:
Listing updated:
Listed by:
Susan M Morgione 330-518-1532 susanmorgione@howardhanna.com,
Howard Hanna
Bought with:
Lorene Moderalli, 2025001555
CENTURY 21 Lakeside Realty
Source: MLS Now,MLS#: 5191165Originating MLS: Youngstown Columbiana Association of REALTORS
Facts & features
Interior
Bedrooms & bathrooms
- Bedrooms: 3
- Bathrooms: 3
- Full bathrooms: 2
- 1/2 bathrooms: 1
- Main level bathrooms: 1
Primary bedroom
- Description: with laundry shoot,Flooring: Carpet
- Level: Second
- Dimensions: 14 x 17
Bedroom
- Description: Flooring: Carpet
- Level: Second
- Dimensions: 10 x 17
Bedroom
- Description: with window nook, and double closets,Flooring: Carpet
- Level: Second
- Dimensions: 13 x 23
Primary bathroom
- Description: window nook, walk in shower, his and hers sinks,Flooring: Tile
- Level: Second
- Dimensions: 12 x 9
Bathroom
- Description: shower tub combo, lots of room to add a large vanity,Flooring: Tile
- Level: Second
- Dimensions: 10 x 6
Bathroom
- Description: powder room,Flooring: Hardwood
- Level: First
Basement
- Description: built ins, and sound studio/workshop in basement,Flooring: Concrete
- Level: Basement
- Dimensions: 31 x 40
Dining room
- Description: floor to ceiling windows, wainscoting
- Features: Chandelier
- Level: First
- Dimensions: 15 x 12
Eat in kitchen
- Description: stainless steel appliances, walk in pantry with built-ins,Flooring: Hardwood
- Features: Chandelier, Laminate Counters
- Level: First
- Dimensions: 21 x 15
Entry foyer
- Description: main entrance foyer to front door, coat closet,Flooring: Hardwood
- Features: Chandelier
- Level: First
- Dimensions: 14 x 10
Entry foyer
- Description: entryway by garage, not the main front door,Flooring: Hardwood
- Level: First
- Dimensions: 10 x 7
Family room
- Description: floor to ceiling brick, gas, fireplace, access to 4 season sun room,Flooring: Carpet
- Features: Beamed Ceilings, Fireplace
- Level: First
- Dimensions: 14 x 20
Laundry
- Description: utility sink, cabinet, and natural light,Flooring: Tile
- Level: First
- Dimensions: 10 x 7
Living room
- Description: floor to ceiling windows,Flooring: Carpet
- Level: First
- Dimensions: 13 x 17
Other
- Description: master walk in closet, has built in shelves and crawlspace for potential entension,Flooring: Tile
- Level: Second
- Dimensions: 7 x 6
Sunroom
- Description: heated, ceiling fan, sliding doors to outdoor deck,Flooring: Tile
- Features: Vaulted Ceiling(s)
- Level: First
- Dimensions: 16 x 13
Heating
- Forced Air
Cooling
- Central Air
Appliances
- Included: Dryer, Dishwasher, Microwave, Range, Refrigerator, Washer
- Laundry: Main Level
Features
- Beamed Ceilings, Ceiling Fan(s), Chandelier, Double Vanity, Entrance Foyer, Eat-in Kitchen, Laminate Counters, Walk-In Closet(s)
- Basement: Concrete,Unfinished
- Number of fireplaces: 1
- Fireplace features: Family Room, Gas
Interior area
- Total structure area: 2,516
- Total interior livable area: 2,516 sqft
- Finished area above ground: 2,516
Property
Parking
- Parking features: Attached, Garage
- Attached garage spaces: 2
Features
- Levels: Two
- Stories: 2
- Patio & porch: Deck
- Exterior features: Fire Pit, Garden
Lot
- Size: 0.39 Acres
- Features: Pond on Lot, Waterfall
Details
- Additional structures: Shed(s)
- Parcel number: 350700094.000
Construction
Type & style
- Home type: SingleFamily
- Architectural style: Conventional
- Property subtype: Single Family Residence
Materials
- Brick
- Roof: Asphalt,Fiberglass
Condition
- Year built: 1987
Utilities & green energy
- Sewer: Public Sewer
- Water: Public
Community & HOA
Community
- Subdivision: Western Reserve Trails
HOA
- Has HOA: No
Location
- Region: Poland
Financial & listing details
- Price per square foot: $127/sqft
- Tax assessed value: $345,370
- Annual tax amount: $5,750
- Date on market: 3/11/2026
- Cumulative days on market: 85 days
- Listing agreement: Exclusive Right To Sell
Price history
| Date | Event | Price |
|---|---|---|
| 5/29/2026 | Sold | $320,000-17.9%$127/sqft |
Source: Public Record Report a problem | ||
| 3/25/2026 | Contingent | $389,900$155/sqft |
Source: MLS Now #5191165 Report a problem | ||
| 3/11/2026 | Listed for sale | $389,900+81.3%$155/sqft |
Source: MLS Now #5191165 Report a problem | ||
| 7/26/2001 | Sold | $215,000$85/sqft |
Source: Public Record Report a problem | ||
Public tax history
| Year | Property taxes | Tax assessment |
|---|---|---|
| 2025 | $5,804 -2.9% | $120,880 |
| 2024 | $5,975 +2.4% | $120,880 |
| 2023 | $5,837 +23.8% | $120,880 +48.4% |
| 2022 | $4,716 +4.8% | $81,460 |
| 2021 | $4,501 -0.4% | $81,460 |
| 2020 | $4,520 -2.1% | $81,460 +5% |
| 2019 | $4,617 +0.7% | $77,580 |
| 2018 | $4,584 +5.9% | $77,580 |
| 2017 | $4,329 +0.6% | $77,580 +5.9% |
| 2016 | $4,303 +2.2% | $73,270 |
| 2015 | $4,212 -0.4% | $73,270 |
| 2014 | $4,227 +1.3% | $73,270 |
| 2013 | $4,174 +0.2% | $73,270 |
| 2012 | $4,167 +9.9% | $73,270 |
| 2011 | $3,791 -1.9% | $73,270 -4.9% |
| 2010 | $3,865 +3.3% | $77,040 |
| 2009 | $3,741 +0% | $77,040 |
| 2008 | $3,740 -0.3% | $77,040 |
| 2007 | $3,752 -1% | $77,040 |
| 2006 | $3,789 +1.1% | $77,040 +2.9% |
| 2005 | $3,749 -34.8% | $74,870 |
| 2003 | $5,750 +9.5% | -- |
| 2002 | $5,252 -0.1% | -- |
| 2001 | $5,260 +1% | -- |
| 2000 | $5,207 | -- |
Find assessor info on the county website
Neighborhood: 44514
Nearby homes
- $506,9004 bd2 ba2.8k sqft3364 Olde Winter Trl, Poland, OH 44514Off Market
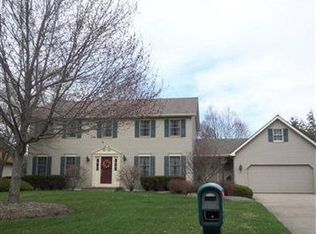
- $386,0004 bd2 ba2.3k sqft3386 Olde Winter Trl, Poland, OH 44514Off Market
- $467,6504 bd4 ba-- sqft3440 Olde Winter Trl, Poland, OH 44514Sold

- $445,8004 bd4 ba2.7k sqft3328 Olde Winter Trl, Poland, OH 44514Off Market
- $572,3004 bd3 ba3.4k sqft3369 Olde Winter Trl, Poland, OH 44514Off Market
- $485,7004 bd2 ba3.2k sqft3379 Olde Winter Trl, Poland, OH 44514Off Market
- $494,7004 bd2 ba2.9k sqft8750 Spring Hill Trl, Poland, OH 44514Off Market
- $415,3003 bd2 ba1.3k sqft3337 Olde Winter Trl, Poland, OH 44514Off Market
Nearby schools
GreatSchools rating
- 8/10Poland Middle SchoolGrades: 4-6Distance: 2.4 mi
- 7/10Poland Seminary High SchoolGrades: 7-12Distance: 0.9 mi
- 8/10McKinley Elementary SchoolGrades: K-3Distance: 2.5 mi
Schools provided by the listing agent
- District: Poland LSD - 5007
Source: MLS Now. This data may not be complete. We recommend contacting the local school district to confirm school assignments for this home.
Get a cash offer in 3 minutes
Find out how much your home could sell for in as little as 3 minutes with a no-obligation cash offer.
Estimated market value
$321,500
Get a cash offer in 3 minutes
Find out how much your home could sell for in as little as 3 minutes with a no-obligation cash offer.
Estimated market value
$321,500
- Ohio
- Mahoning County
- Poland
- 44514
- 3346 Olde Winter Trl
Nearby cities
Nearby zip codes
Other Poland Topics
