Skip main navigation
Closed
  • $485,900

    3346 Parmenter St Lot 96, Columbia, TN 38401

    4beds
    2,079sqft
    Single Family Residence, Residential
    Built in 2025
    -- sqft lot
    $481,200 Zestimate®
    $234/sqft
    $2,490 Estimated rent

    Home value

    $481,200

    $448,000 - $520,000

    $2,490/mo

    Zestimate® history
    Loading
    Loading...

    Owner options

    List your home for rent

    $2,490/mo

    Rent Zestimate®

    Find your next renter with Zillow Rental Manager. Plus, with online applications, you can quickly screen prospective tenants – for free.

    Learn more

    $2,490/mo

    Rent Zestimate®

    Refinance and save

    $2,833/mo

    Est. payment

    Refinancing to a lower rate could help reduce your monthly payments and save thousands over the life of the loan.

    See today's rates

    $2,833/mo

    Est. payment

    Explore your selling options

    Work with a Zillow partner agent

    Leverage their expertise and Zillow's premium Showcase listings to get your home seen by more buyers.

    Get started

    List with your own agent

    Get your home in front of millions of buyers by listing it on Zillow.

    Learn how to do it

    Sell it yourself

    Take full control of how buyers see your home on Zillow by listing For Sale by Owner (FSBO).

    List your home

    What's special

    Covered patioSpacious closetQuartz and granite countertopsBeautiful corner lotTiled walk-in shower
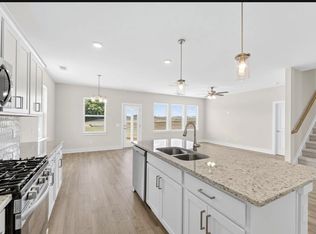
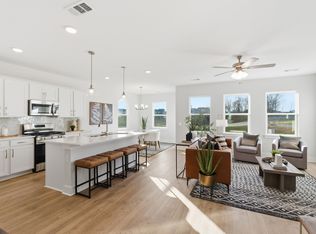
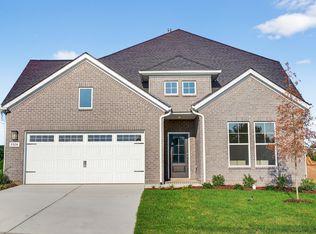
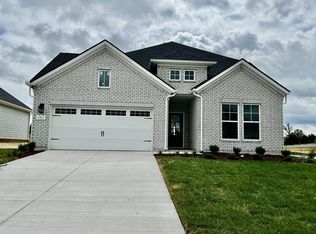
    MOVE-IN READY! The Harpeth Plan features 4 bedrooms, 2 baths, and a game room with an open-concept layout perfect for entertaining. Enjoy quartz and granite countertops, LED kitchen lighting with pendants, and 36” cabinets with crown molding. The primary suite offers double vanities, a tiled walk-in shower, and a spacious closet. Includes a covered patio, 2-car garage with insulated doors, and smart home features—all on a beautiful corner lot! ??Tour today—just enter DRB Homes McClure Farms in your GPS!

    Zillow last checked:

    Listing updated:

    Listed by:

    Thomas W. Richardson III 615-430-2885,

    DRB Group Tennessee

    Bought with:

    Toni Frizzell ,Senior Broker Associate, 327129

    Keller Williams Realty

    Source: RealTracs MLS as distributed by MLS GRID,MLS#: 3051471MLS Logo

    Facts & features

    Interior

    Bedrooms & bathrooms
    • Bedrooms: 4
    • Bathrooms: 2
    • Full bathrooms: 2
    • Main level bedrooms: 4
    Bedroom 4
    • Area: 130 Square Feet
    • Dimensions: 13x10
    Recreation room
    • Area: 210 Square Feet
    • Dimensions: 14x15
    Heating
    • Central, Natural Gas
    Cooling
    • Central Air, Electric
    Appliances
    • Included: Oven, Gas Range, Dishwasher, Disposal, Microwave
    • Laundry: Electric Dryer Hookup, Washer Hookup
    Features
    • Ceiling Fan(s), Entrance Foyer, Open Floorplan, Pantry, Walk-In Closet(s), High Speed Internet
    • Flooring: Carpet, Laminate, Tile
    • Basement: None
    Interior area
    • Total structure area: 2,079
    • Total interior livable area: 2,079 sqft
    • Finished area above ground: 2,079

    Property

    Parking
    • Total spaces: 2
    • Parking features: Garage Faces Front
    • Attached garage spaces: 2
    Features
    • Levels: One
    • Stories: 2
    • Patio & porch: Patio, Covered
    Details
    • Special conditions: Standard

    Construction

    Type & style
    • Home type: SingleFamily
    • Property subtype: Single Family Residence, Residential
    Materials
    • Fiber Cement
    Condition
    • New construction: Yes
    • Year built: 2025

    Utilities & green energy

    • Sewer: Private Sewer
    • Water: Public
    • Utilities for property: Electricity Available, Natural Gas Available, Water Available, Cable Connected, Underground Utilities
    Green energy
    • Energy efficient items: Windows, Thermostat

    Community & HOA

    Community
    • Security: Carbon Monoxide Detector(s), Smoke Detector(s)
    • Subdivision: Mcclure Farms
    HOA
    • Has HOA: Yes
    • Amenities included: Dog Park, Park, Playground, Underground Utilities
    • Services included: Maintenance Grounds
    • HOA fee: $50 monthly
    Location
    • Region: Columbia

    Financial & listing details

    • Price per square foot: $234/sqft
    • Annual tax amount: $2,500
    • Date on market: 11/29/2025
    • Date available: 06/30/2025
    • Electric utility on property: Yes

    Price history

    DateEventPrice
    12/29/2025Sold$485,900$234/sqft
    Source: RealTracs MLS as distributed by MLS GRID #3051471 Report a problem
    12/11/2025Pending sale$485,900$234/sqft
    Source: RealTracs MLS as distributed by MLS GRID #3051471 Report a problem
    11/29/2025Listed for sale$485,900$234/sqft
    Source: RealTracs MLS as distributed by MLS GRID #3051471 Report a problem
    11/29/2025Listing removed$485,900$234/sqft
    Source: RealTracs MLS as distributed by MLS GRID #3037295 Report a problem
    11/13/2025Price change$485,9000%$234/sqft
    Source: RealTracs MLS as distributed by MLS GRID #3037295 Report a problem
    10/31/2025Listed for sale$485,990$234/sqft
    Source: RealTracs MLS as distributed by MLS GRID #3037295 Report a problem
    10/31/2025Listing removed$485,990$234/sqft
    Source: RealTracs MLS as distributed by MLS GRID #3011939 Report a problem
    10/5/2025Listed for sale$485,990$234/sqft
    Source: RealTracs MLS as distributed by MLS GRID #3011939 Report a problem
    10/1/2025Listing removed$485,990$234/sqft
    Source: RealTracs MLS as distributed by MLS GRID #2965138 Report a problem
    8/14/2025Price change$485,9900%$234/sqft
    Source: RealTracs MLS as distributed by MLS GRID #2965138 Report a problem
    8/1/2025Listed for sale$486,150$234/sqft
    Source: RealTracs MLS as distributed by MLS GRID #2965138 Report a problem
    8/1/2025Listing removed$486,150$234/sqft
    Source: RealTracs MLS as distributed by MLS GRID #2926388 Report a problem
    7/1/2025Listed for sale$486,150$234/sqft
    Source: RealTracs MLS as distributed by MLS GRID #2926388 Report a problem
    7/1/2025Listing removed$486,150$234/sqft
    Source: RealTracs MLS as distributed by MLS GRID #2899328 Report a problem
    6/2/2025Listed for sale$486,150$234/sqft
    Source: RealTracs MLS as distributed by MLS GRID #2899328 Report a problem
    5/29/2025Listing removed$486,150$234/sqft
    Source: RealTracs MLS as distributed by MLS GRID #2824845 Report a problem
    5/5/2025Price change$486,150-3%$234/sqft
    Source: RealTracs MLS as distributed by MLS GRID #2824845 Report a problem
    4/30/2025Listed for sale$501,150$241/sqft
    Source: RealTracs MLS as distributed by MLS GRID #2824845 Report a problem
    4/29/2025Listing removed$501,150$241/sqft
    Source: RealTracs MLS as distributed by MLS GRID #2815441 Report a problem
    4/12/2025Listed for sale$501,150$241/sqft
    Source: RealTracs MLS as distributed by MLS GRID #2815441 Report a problem

    Public tax history

    Tax history is unavailable.

    Neighborhood: 38401

    Nearby schools

    GreatSchools rating
    Schools provided by the listing agent
    • Elementary: Battle Creek Elementary School
    • Middle: Battle Creek Middle School
    • High: Spring Hill High School

    Source: RealTracs MLS as distributed by MLS GRID. This data may not be complete. We recommend contacting the local school district to confirm school assignments for this home.

    Get a cash offer in 3 minutes
    Find out how much your home could sell for in as little as 3 minutes with a no-obligation cash offer.
    Estimated market value
    $481,200
    Get a cash offer in 3 minutes
    Find out how much your home could sell for in as little as 3 minutes with a no-obligation cash offer.
    Estimated market value
    $481,200